
Built to Weather: Devin Wilkins and the Making of Será
An architect and his wife set out to design a short-term rental from scratch. The result is Será at Sandy Ridge, two villas in the West Virginia woods.


Devin Wilkins studied economics first. He has a bachelor’s degree in it, followed by a master’s in architecture, and he has never quite separated the two. As he trained and then practiced as an architect, the economics kept pulling him toward development: not only drawing a building, but owning the whole life of a project, from the first idea through completion and into management.
For 13 years he did commercial and high-end residential architecture, eventually leading a studio of custom residential architects. The voice in his head telling him to be more entrepreneurial did not go away.
A Plan for Two
His wife, Jasmine, is a litigation attorney, and a talented one, Devin says. She also has a gift for hospitality: in her words, making people feel warm and fuzzy. She is, Devin says, very good at curating a space, and one of the most consistent things guests tell them is that it feels as if they thought of everything, which makes the whole stay feel effortless. When Devin decided to leave the profession and build his own projects, hospitality was where the two of them saw something they could work on together.

Their own travel pointed toward a gap in the market. Devin and Jasmine have taken more than 90 Airbnb trips around the world, and he cannot remember the last time they chose a hotel. They like the autonomy and the chance to immerse themselves in a place. What the market offered, though, was mostly existing homes retrofitted to work like hotels.
“If we could start from scratch and design the ideal space, the ideal workflows, and create something that is exactly designed for its use, we could elevate the Airbnb experience or the short term rental experience to a whole other level.” — Devin Wilkins
Finding land took some doing. In the United States, Devin says, it is hard to find property zoned for a real retreat rather than limited by residential rules. The site they found outside Wardensville, West Virginia, is 13.5 acres, surrounded on three sides by the George Washington National Forest. It is completely isolated, and to Devin it was a gem.
“We’ll never have any neighbors.” — Devin Wilkins

The land is zoned for as many as nine or ten units, but they started with two villas, The Ridge and The Vale, and called the place Será. The name comes from que será, read in the couple’s own way, closer to “to be” than “what will be.” They were living in Washington, D.C. at the time and kept needing to get out of the noise and the hustle. Será, as Devin describes it, is about moments when you simply exist somewhere, a return to a more primitive way of experiencing space, nature, time and place, without a screen and without notifications every fifteen seconds. The point is to let you get back to yourself.
Louvers Like Trees
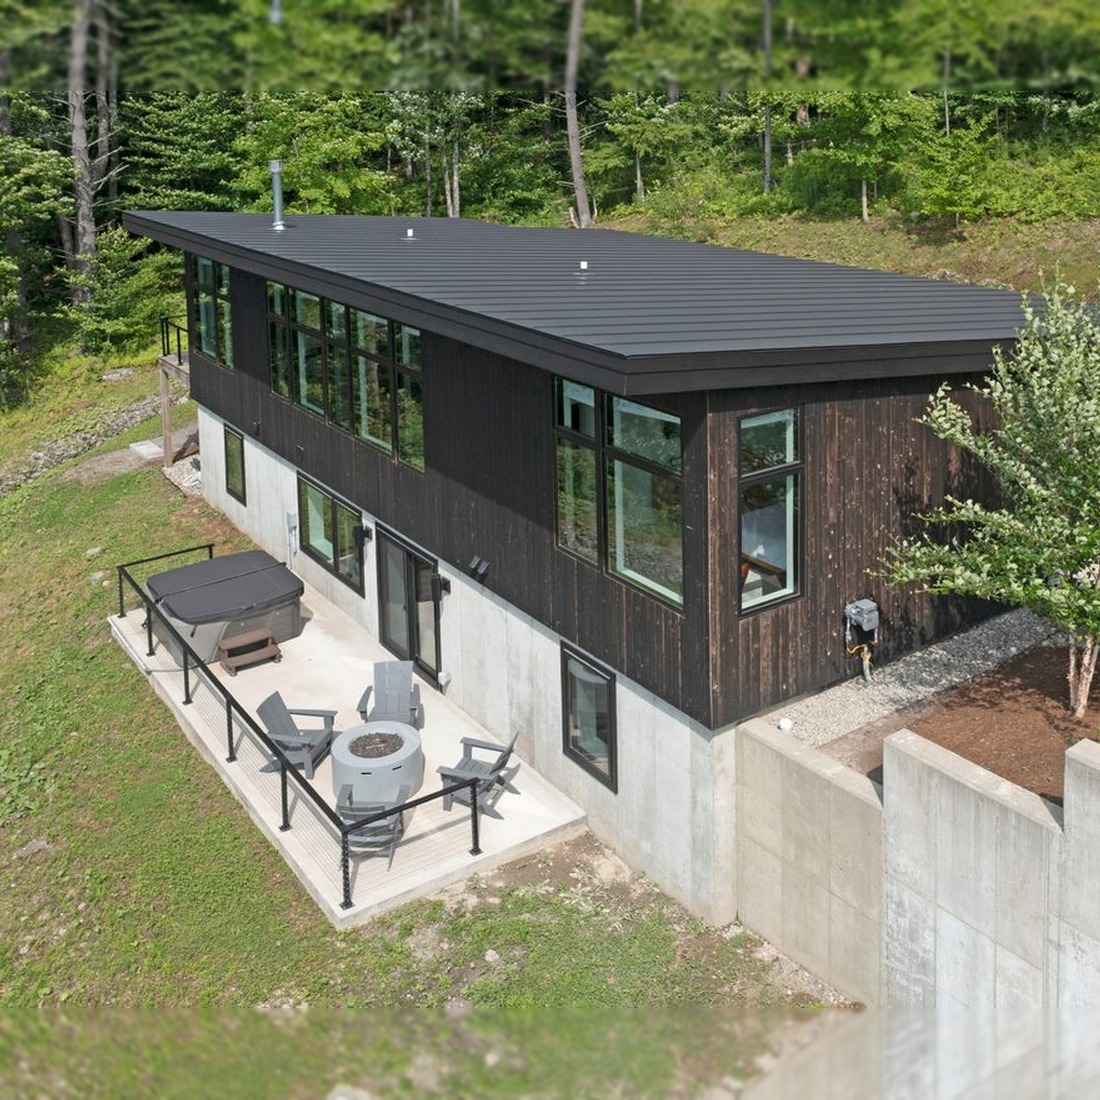
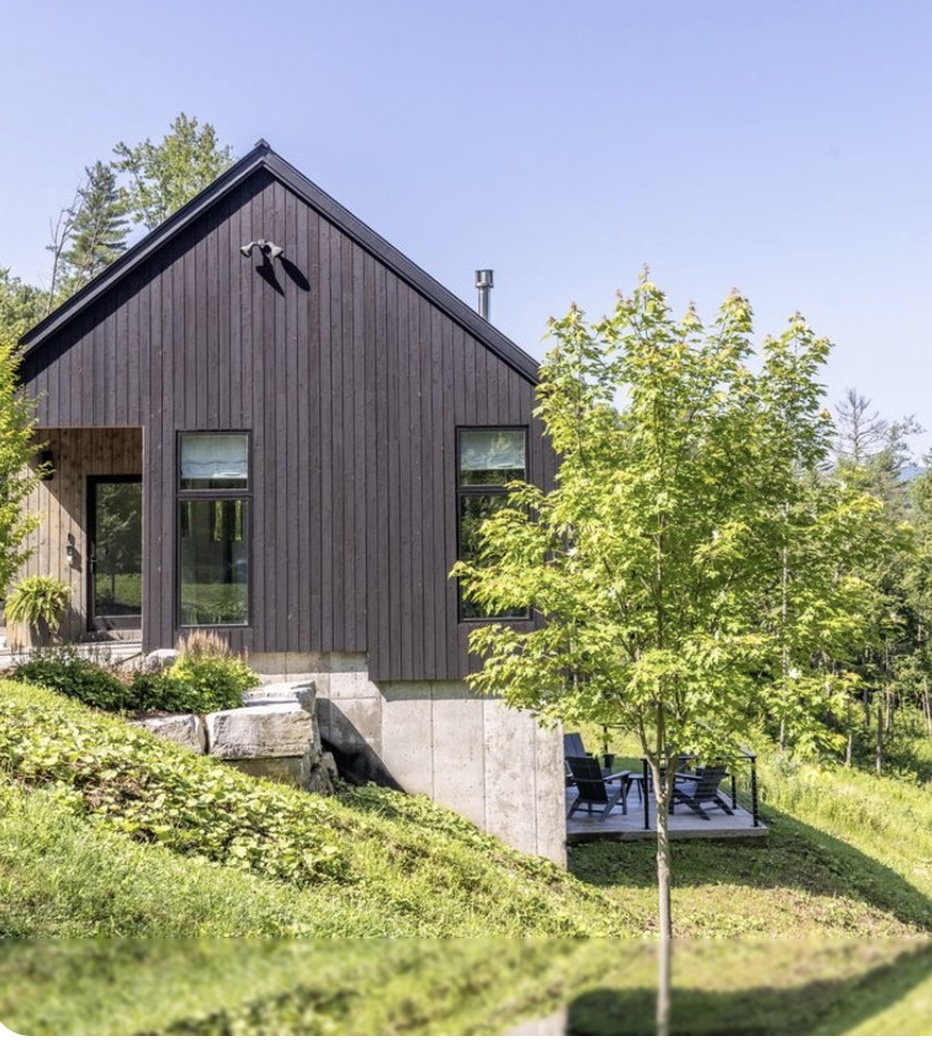
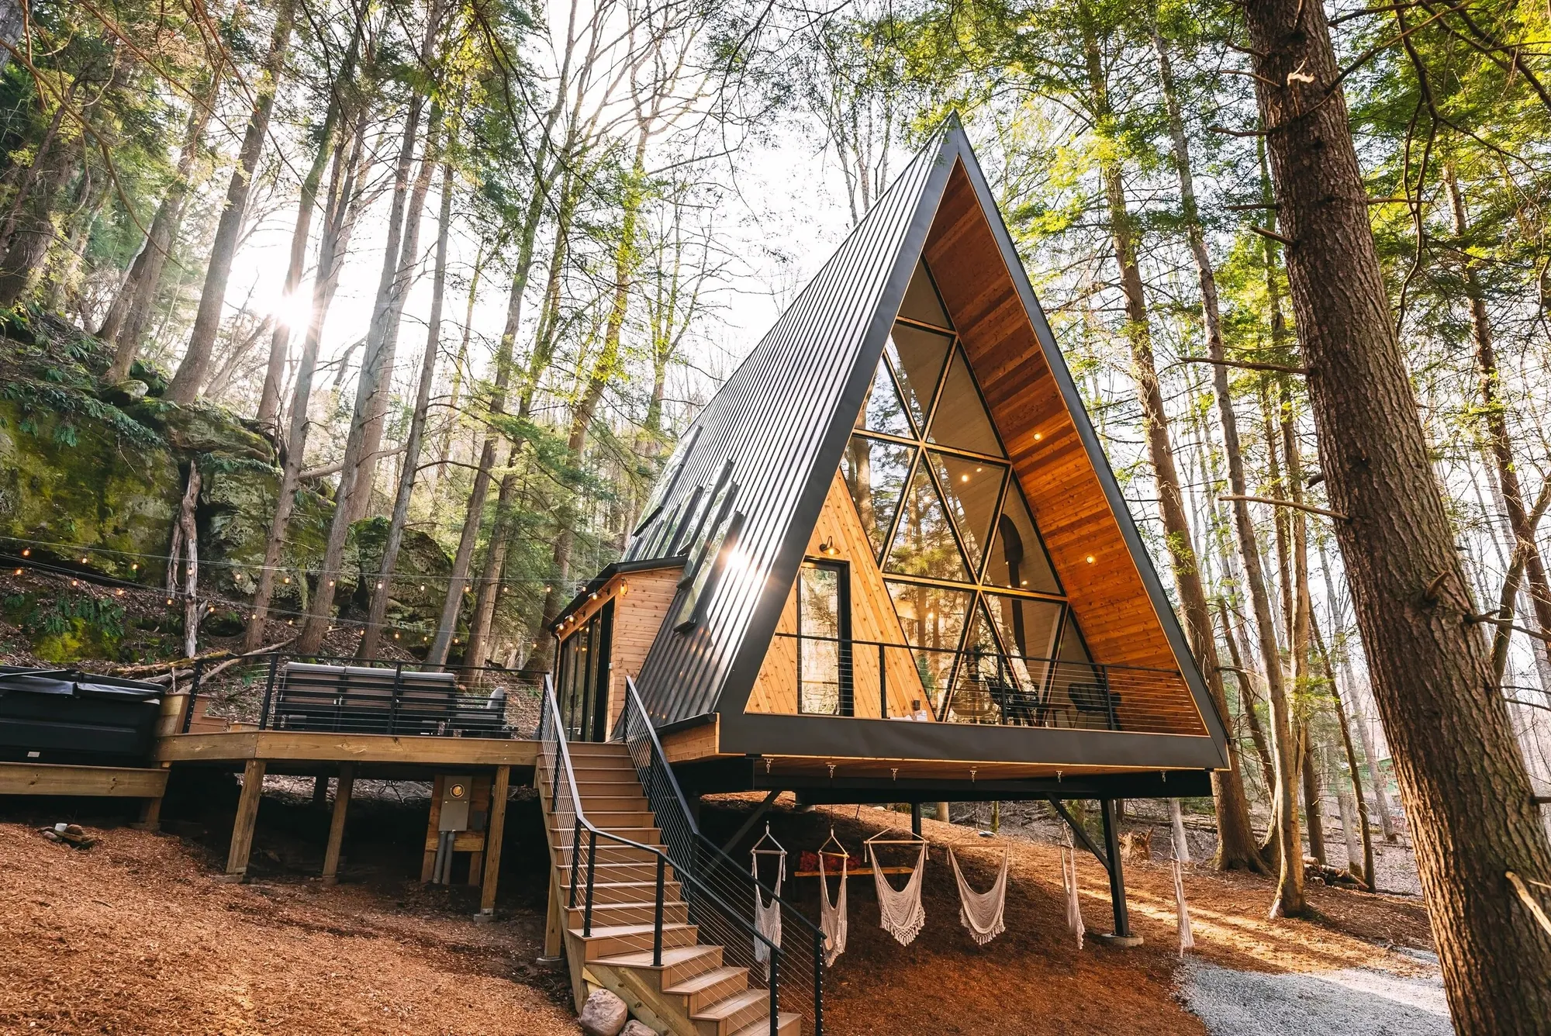
The villas’ most visible decision is their wood, and the architecture carries intent at every level, starting from the outside. Except for the framing lumber, every piece of wood you can see, feel and touch, outside and in, is Cambium Carbon Smart Wood, upcycled from fallen trees that would otherwise have gone to landfill. Devin set it in vertical louvers.

“We wanted to emulate the repetition of the forest. As you look through a forest, you see the repetition of trees.” — Devin Wilkins
From inside, the louvers turn daylight into something dappled and diffused, as if it were coming through a stand of trunks. Over a day the shadow lines shift, lengthen and change in density, and the intensity of light and shadow changes with them, the way it would if you stood in the woods from morning to dusk. The same thing happens inside, outside and all around the villas. Devin’s argument is that the body knows when it is in a natural space and calms down accordingly.
“Your body knows when you’re in a natural space, right? You’re in the woods. You have that natural sense of calm. Hopefully you’re not in the woods full of bears.” — Devin Wilkins
The rest of the interior is kept deliberately quiet, with colors that are not intense and a white chosen because it is calming. The aim, in Devin’s words, is a sense of serenity: not too much, and not too little.


Asked about influences, he names Scandinavian architecture, sharpened by a recent trip to Copenhagen, where he admired its simplicity, calm and purity, and Japanese architecture, which he studied closely while designing a 7,000-square-foot house for a client, drawn to the way it connects with nature. His deeper answer is about context. The glass openings may be the largest in the county, and the villas look like nothing else nearby, but he wanted them to belong to West Virginia. So the wood is unstained and left to silver unevenly in the sun, like the old barns that sit by the region’s roads for generations.

Those barns, with their red or metal roofs, look as if a breeze could bring them down, and yet, Devin says, they are so elegant and beautiful that they have stood there forever. He wanted Será to share that quality: something modern and timeless that still lets time do its work.
“Timelessness doesn’t mean it doesn’t age.” — Devin Wilkins
The exterior is meant to age elegantly, so the villas feel as if they could have been there forever and, at the same time, as if they were made yesterday. Devin thinks that balance is what people notice from the road.
“As you drive by, it’s this weird feeling of like, wow, that feels really appropriate, and that feels like it fits its context and it fits the nature, but at the same time, it’s like, wow, I’ve never seen anything like that around here.” — Devin Wilkins
Six Ways to Get Wet
The two villas are identical, each with two king suites. They sit about 60 feet apart, one a little higher on the ridge than the other, and are staggered so that neither can see into its neighbor. Devin sited and positioned them so that once you are there, you feel completely isolated. The louvers help there too: every view is framed by slats, which gives privacy and turns each window into a slice of the Shenandoah, a small picture of the valley that you get to live inside.


On top of the architecture, the couple layered what Devin calls a wellness aspect. They designed and built a custom plunge pool, which he describes as a slightly larger hot tub: four and a half feet wide, nine and a half feet long and three and a half feet deep, with a ledge, big enough to immerse yourself completely. It cantilevers out beyond the edge of the deck.

“So you really are floating out in space, especially at night.” — Devin Wilkins
The whole county follows night-sky lighting guidelines, a rural practice that rules out uplights and anything else that would spoil the sky for neighbors, and it keeps the stars vivid. Devin calls them absolutely unreal. With the plunge pool, the large bathtubs, the double shower heads, the outdoor shower and the sauna, he counts six ways to get wet. The point is to break the daily routine and get guests into something closer to just being. There are TVs in the villas, though; Devin and Jasmine are not purists about it.


“We’re not going to force people to experience it the way we want them to. But should they seek that out, it’s the perfect place.” — Devin Wilkins
Location After Location
Será at Sandy Ridge is meant to be the first of many. A third villa is planned by the end of 2027. On the other half of the property, the couple want to build modern treehouses: sleek studios with big glass openings overlooking the valley. After that, Devin imagines Será at one place after another, each with its own architecture.
The brand promise, as he puts it, is that every location will have unique architecture of a certain quality and a unique experience to match. Guests would be signing up for that quality, and for the fact that it will be different everywhere they go, so that someone who loves Sandy Ridge can see a new Será somewhere else and want to experience that one too.

From the start, the goal was for guests to book directly. They tried other platforms early on and dropped them, feeling those sites misrepresented both the space and the experience. Será is on Locèlle, which Devin sees as a natural fit. He believes in its mission of connecting guests directly with owners, and in a vision built around design and architecture rather than volume. For an architect building his own hospitality brand, being alongside homes chosen for how they were designed matters. The couple also keep a listing on Airbnb for now, and Devin expects that by the time there are three locations, Será can stand on its own.

Stay at Será

The Ridge at Será and The Vale at Será are two-bedroom villas on 13.5 acres outside Wardensville, West Virginia. Both are booked directly with Devin and Jasmine at book.sera-collective.com, with no platform in between. See them on Locèlle: The Ridge at Será and The Vale at Será.
Justin Henry is the founder and editor of Locèlle, telling the stories of design-led homes and the people who build them.
Read the letter from the foundersOwn a home with a story of its own? Submit your home to Locèlle

Designed by the Architect Who Hosts It


Stay somewhere with a story
Every home books directly with its host. No platform fees.