
The Engineer Who Drew an A-Frame on Scrap Paper: Bryant Gingerich and Dunlap Hollow
Triangle windows, Gothic arches under stone and an 1870s cottage: inside Dunlap Hollow in Ohio, to book direct on Locèlle.

Bryant Gingerich grew up doing construction work and has been building and designing things since he was a kid. He went on to study mechanical engineering, finished a master's degree, and spent three years after graduating in academic research. Somewhere in those years, engineering stopped being what he thought it would be.
"Just a lot of sitting at a desk in a room that didn't have any windows, or not direct sunlight windows." — Bryant Gingerich
He describes himself as a hands-on person who likes building things with his hands, from a fairly entrepreneurial background, and he was not scared to try something different. He and his wife, Amy, decided to look at other options. Today they run Dunlap Hollow, three places to stay on one wooded property in the Hocking Hills: a cottage, an A-frame and a cave. Bryant designed the A-frame himself; The Cave was Amy's vision.

Where It Began
A Cottage on the Old Maps
He first tried construction work on the side and did not love it. Then friends who ran cabin rentals in the Hocking Hills gave the couple another idea, one that would let him make something beautiful, use his engineering background and spend his days outside.
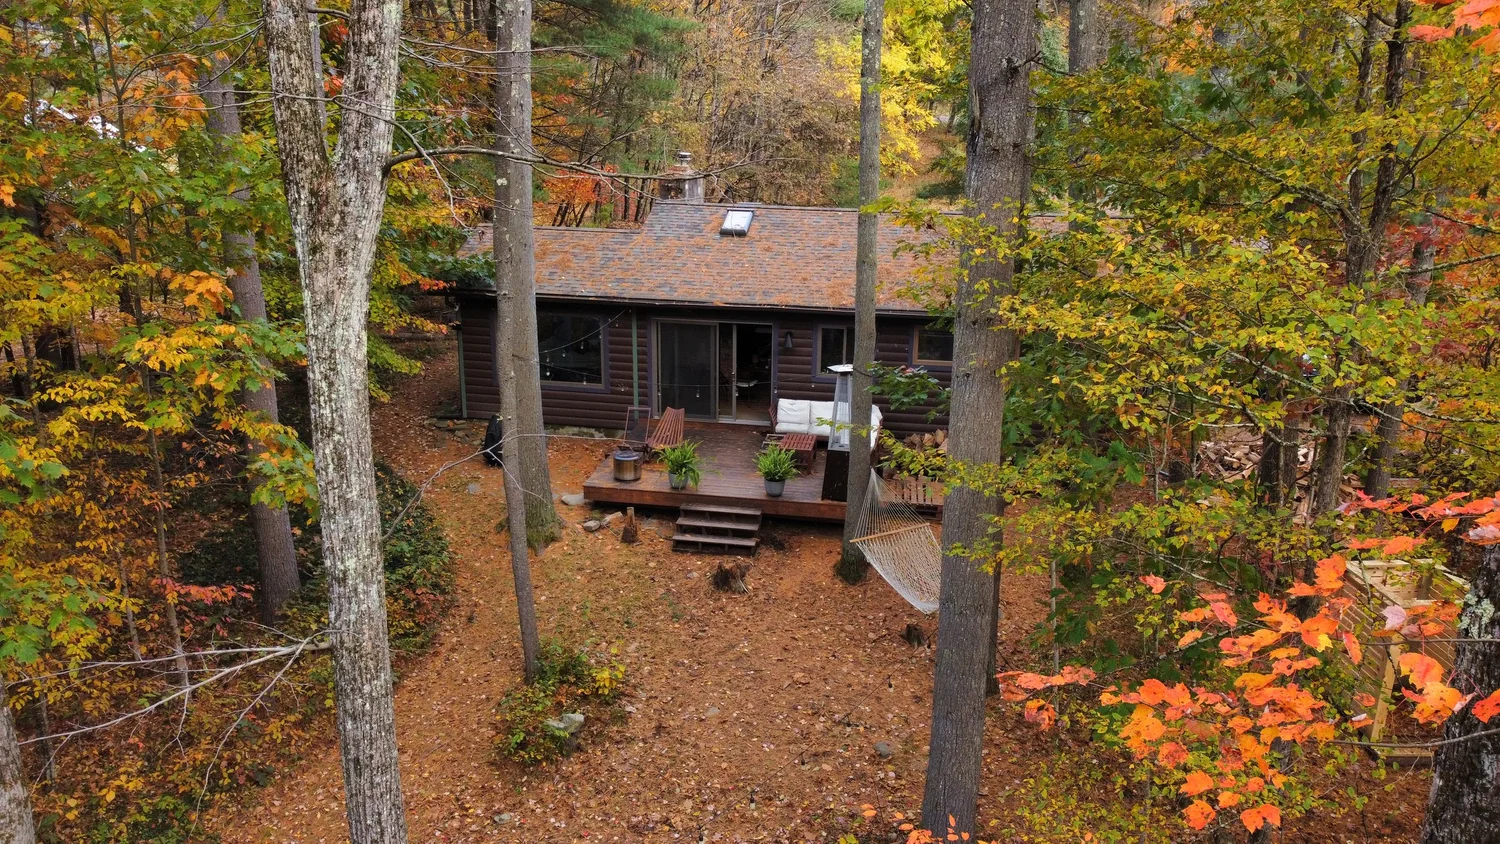
They found land near Rockbridge. It came with a small cottage that the realtor called a 1920s building, and that is what the couple told guests until about two years ago. Then a neighbor with a metal detector and an interest in local history pointed out that the cottage appears on the 1880 map but not on the 1860 one. Bryant now dates it to around 1870.
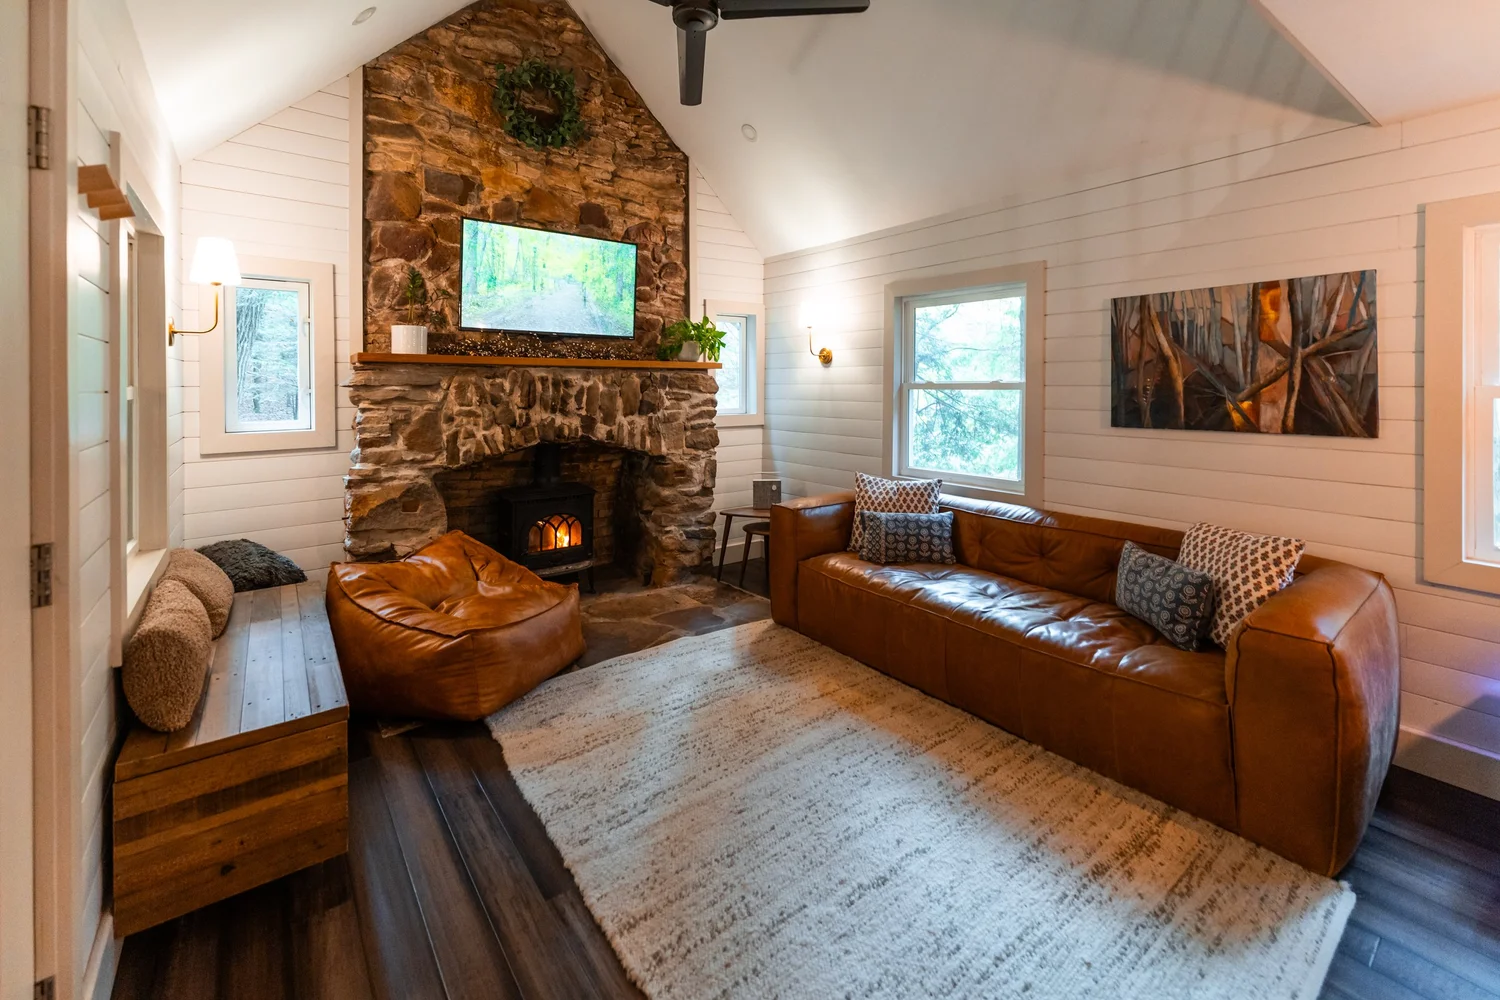
Animals had lived in it, and there was no plumbing. The couple gutted it, saved everything they could, and worked out how to fit a bedroom and a full kitchen into a very small footprint, with white oak countertops and white oak accents throughout. The stone fireplace, built from rocks found on the property and nearly as wide as the living room, was never in question.
"Even if we'd have to tear the whole place down, we'd save that." — Bryant Gingerich
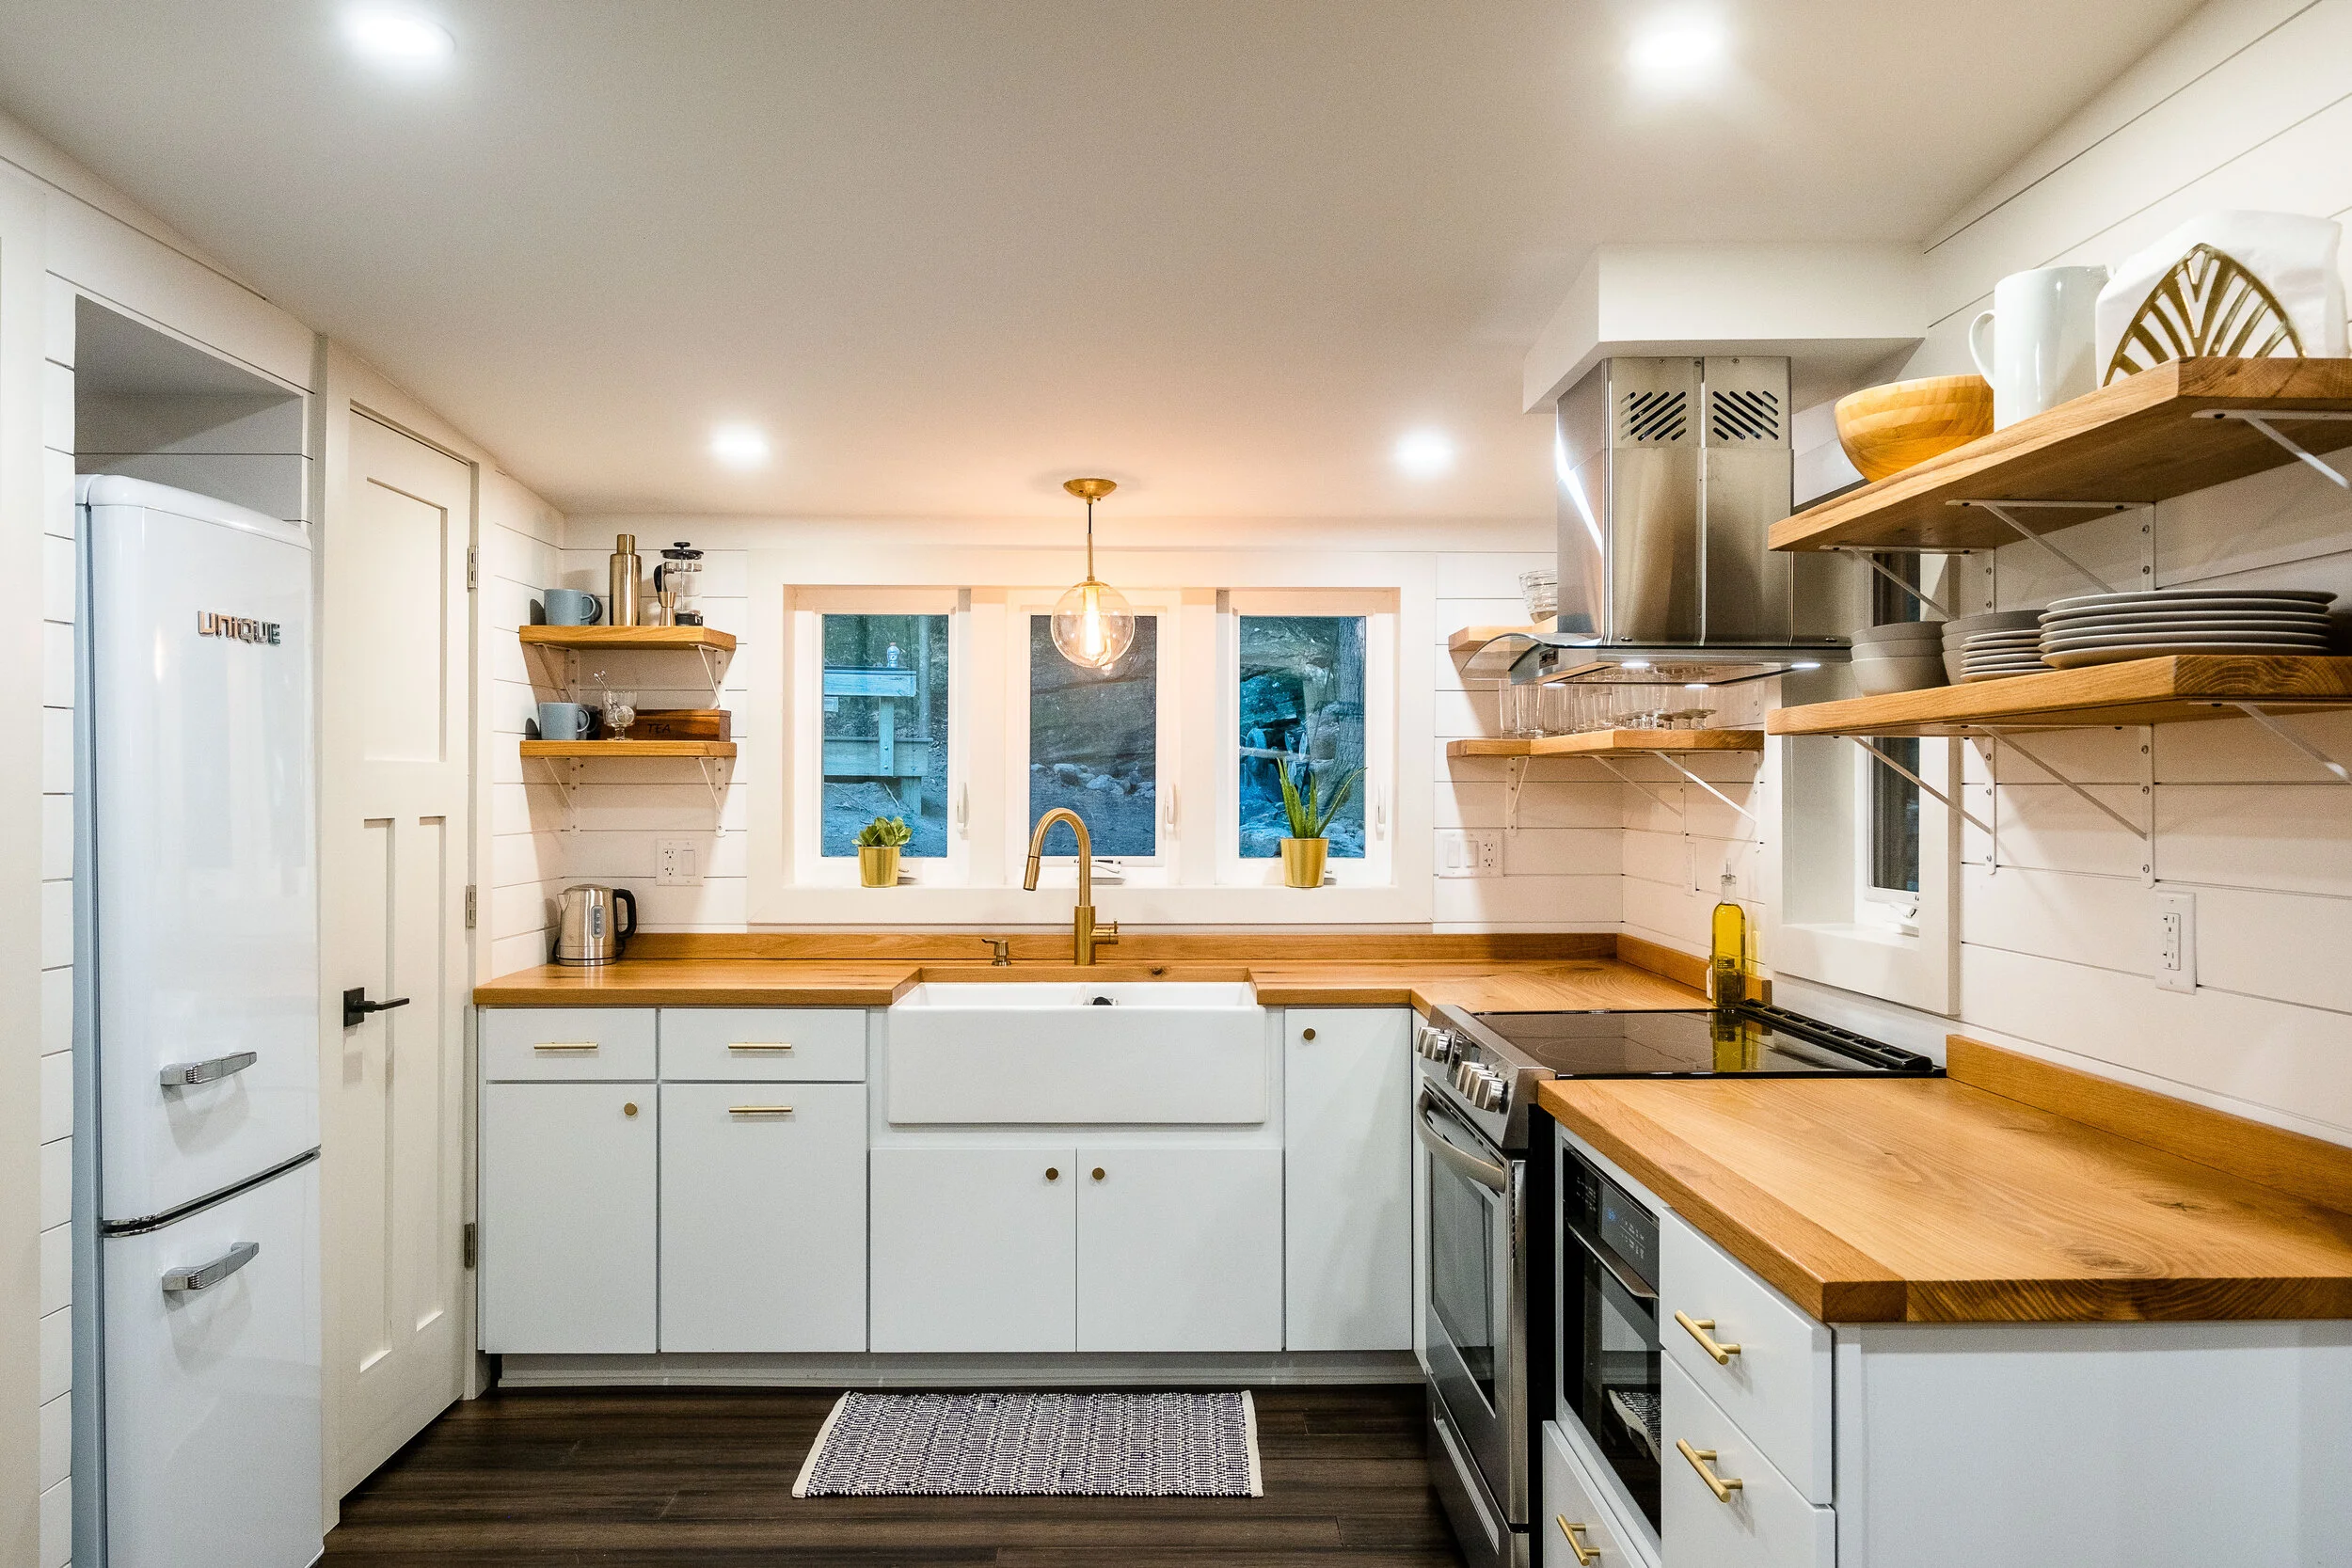
Bryant hired out most of the work while still employed full time. Guests found the cottage quickly, and its success gave the couple the confidence to design something new. Just before building it, Bryant quit his day job.
The A-Frame
From Scrap Paper to Triangles
The A-frame began as idle drawing. While he was still an engineer, Bryant would sketch in his downtime, or while waiting for a CNC machine to finish a test part.
"I would just, on scrap piece of paper or napkin, draw different things and be like, I like this." — Bryant Gingerich
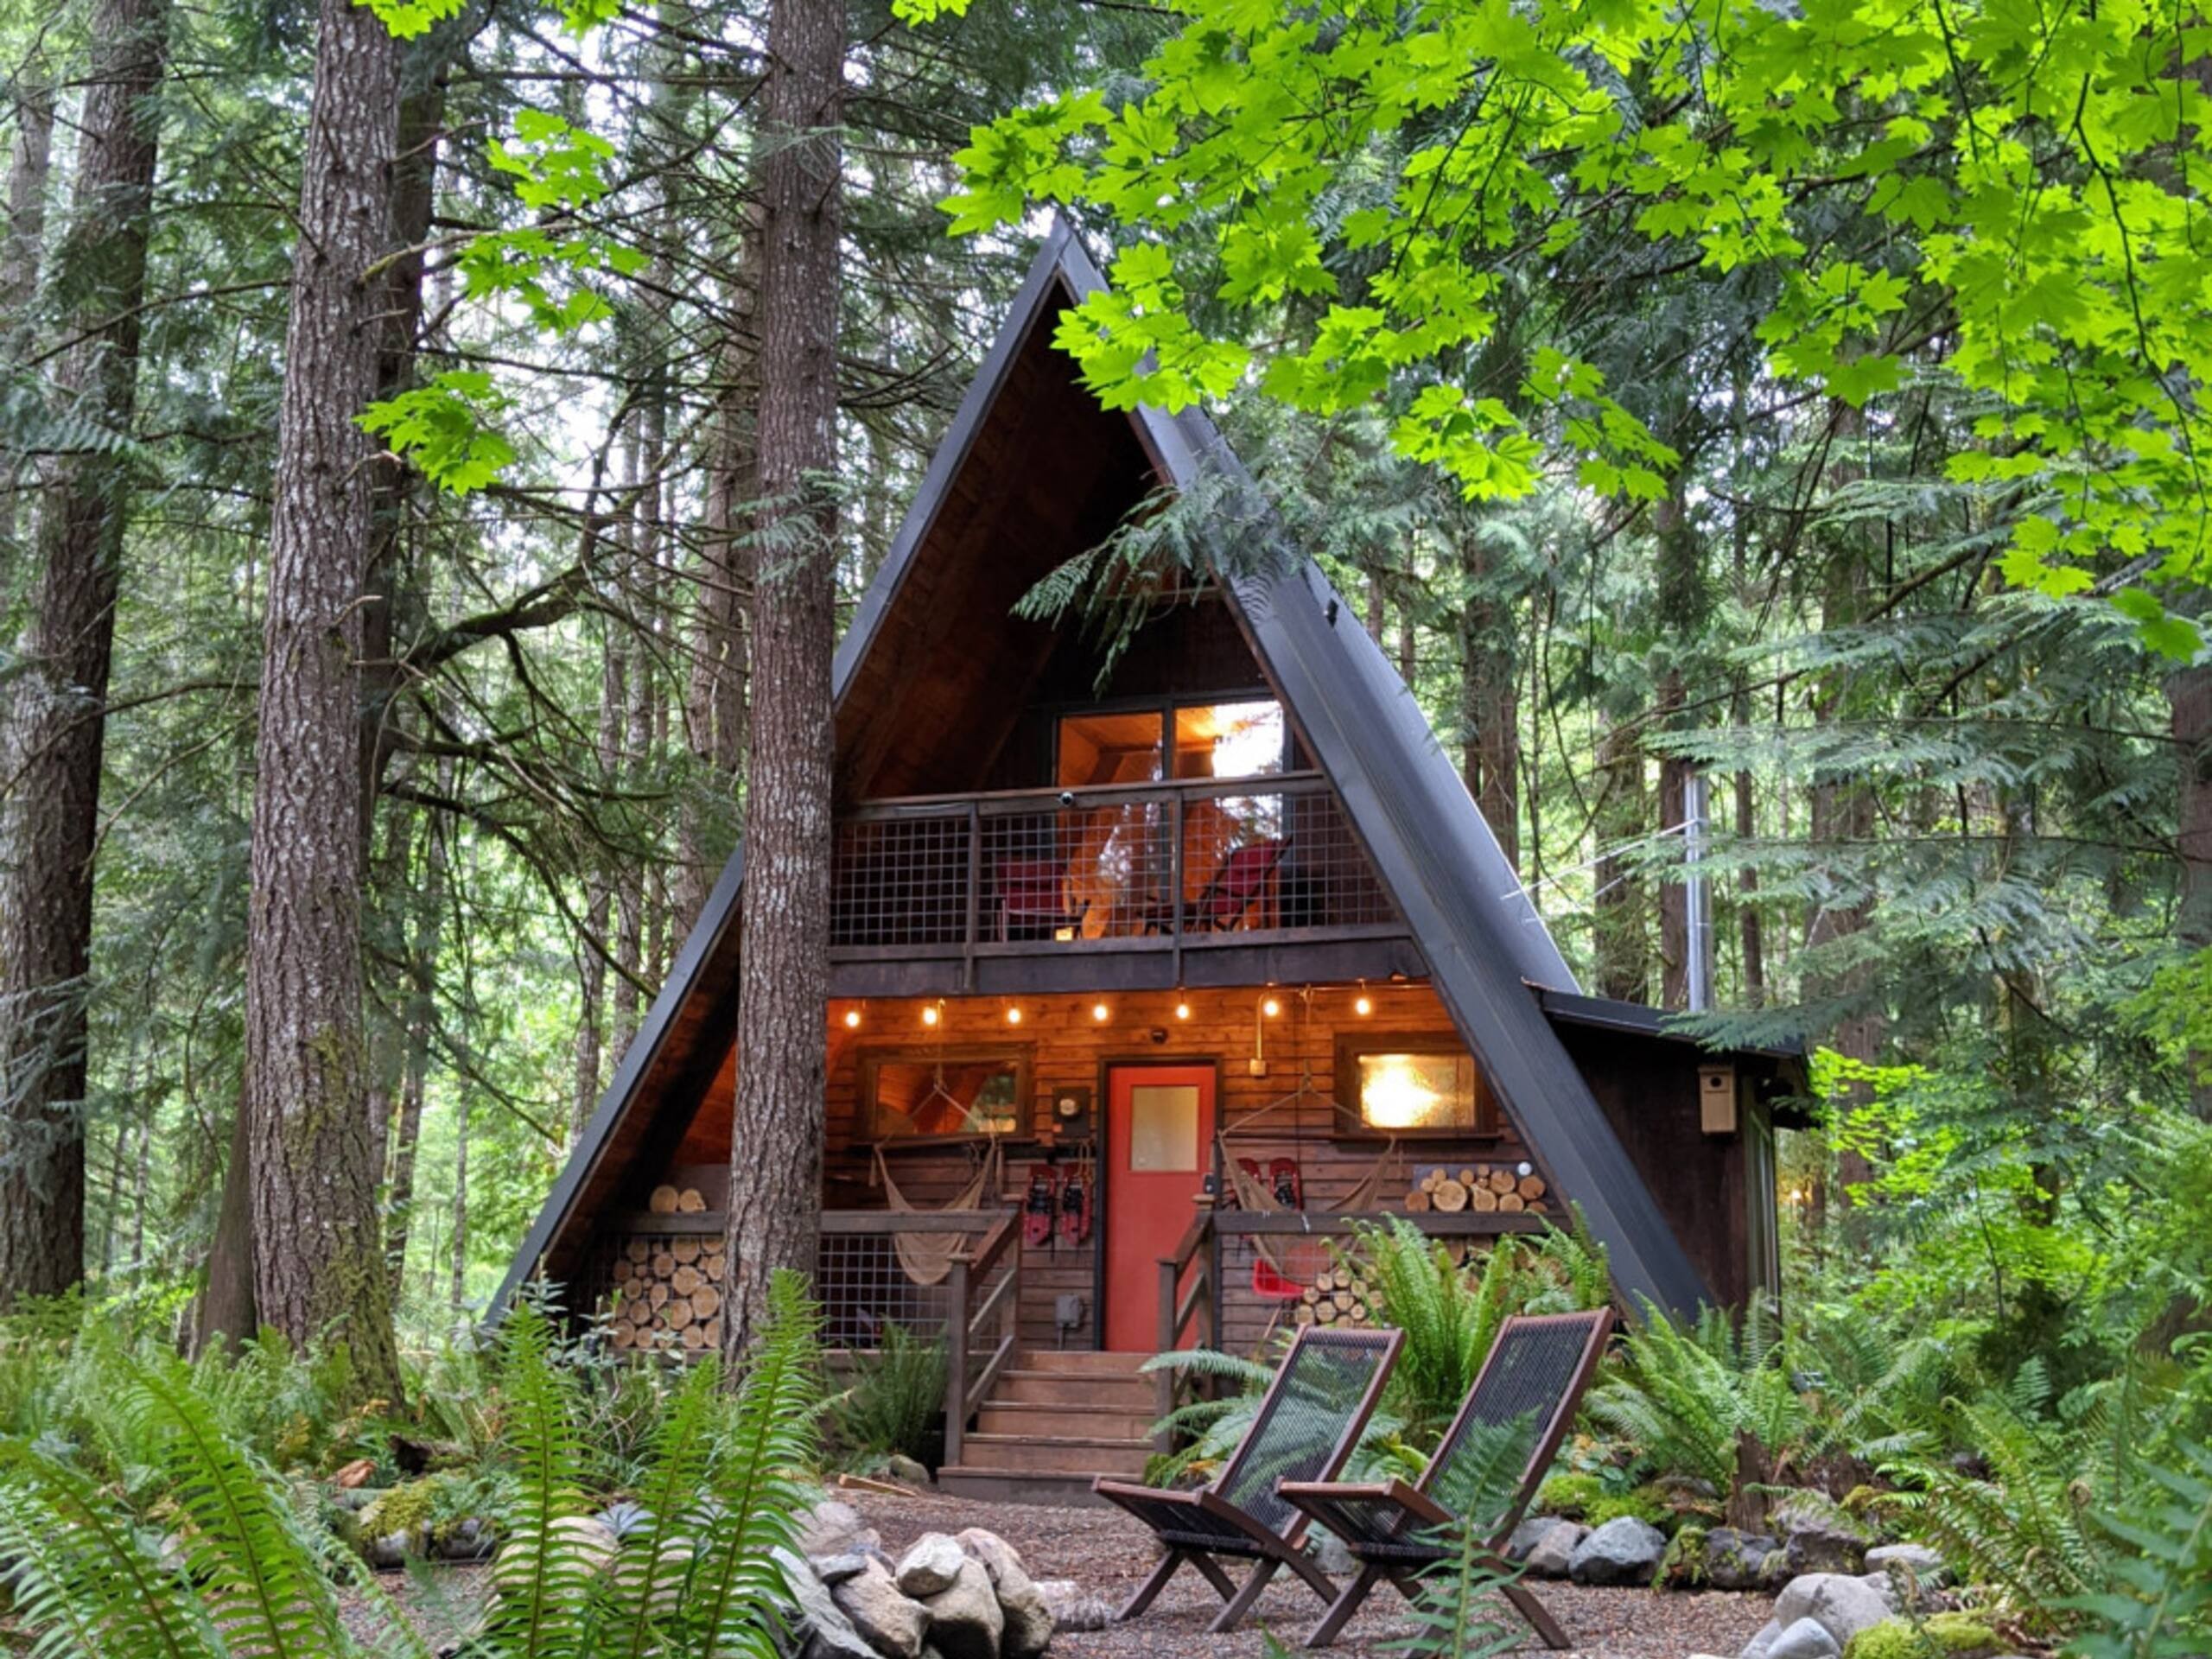
He texted one drawing to Amy, and she agreed on the spot. The front was first meant to be diamond windows, but the couple chose instead to split each diamond in two.
"If we just cut those in half, do triangles, half upside down, half right side up, that'll look cool and unique as well." — Bryant Gingerich
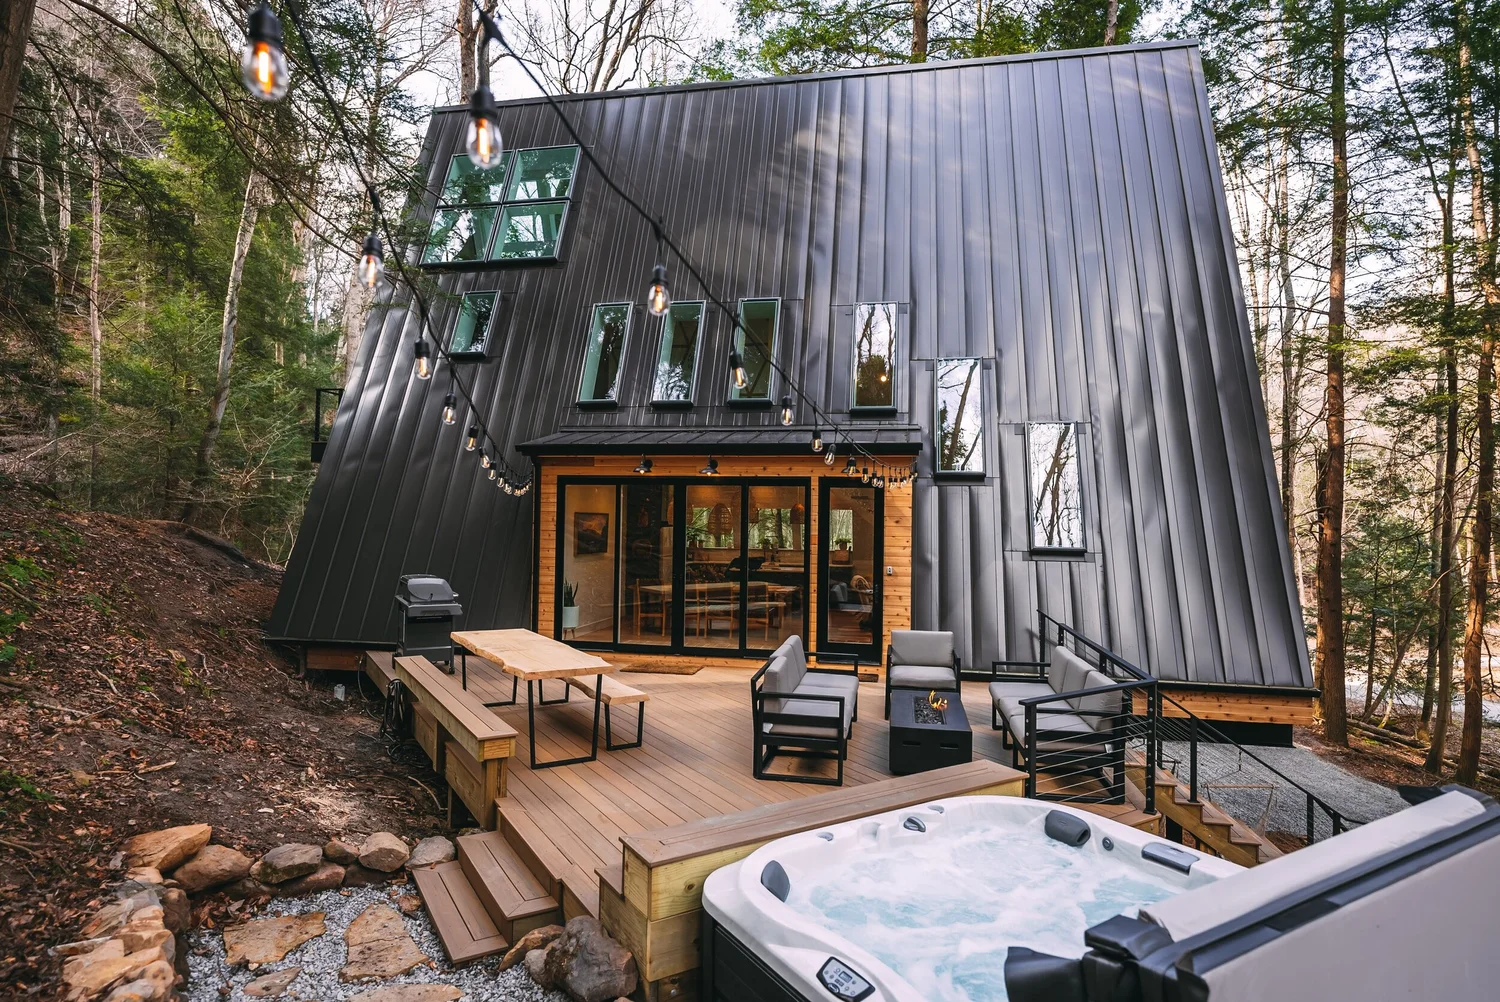
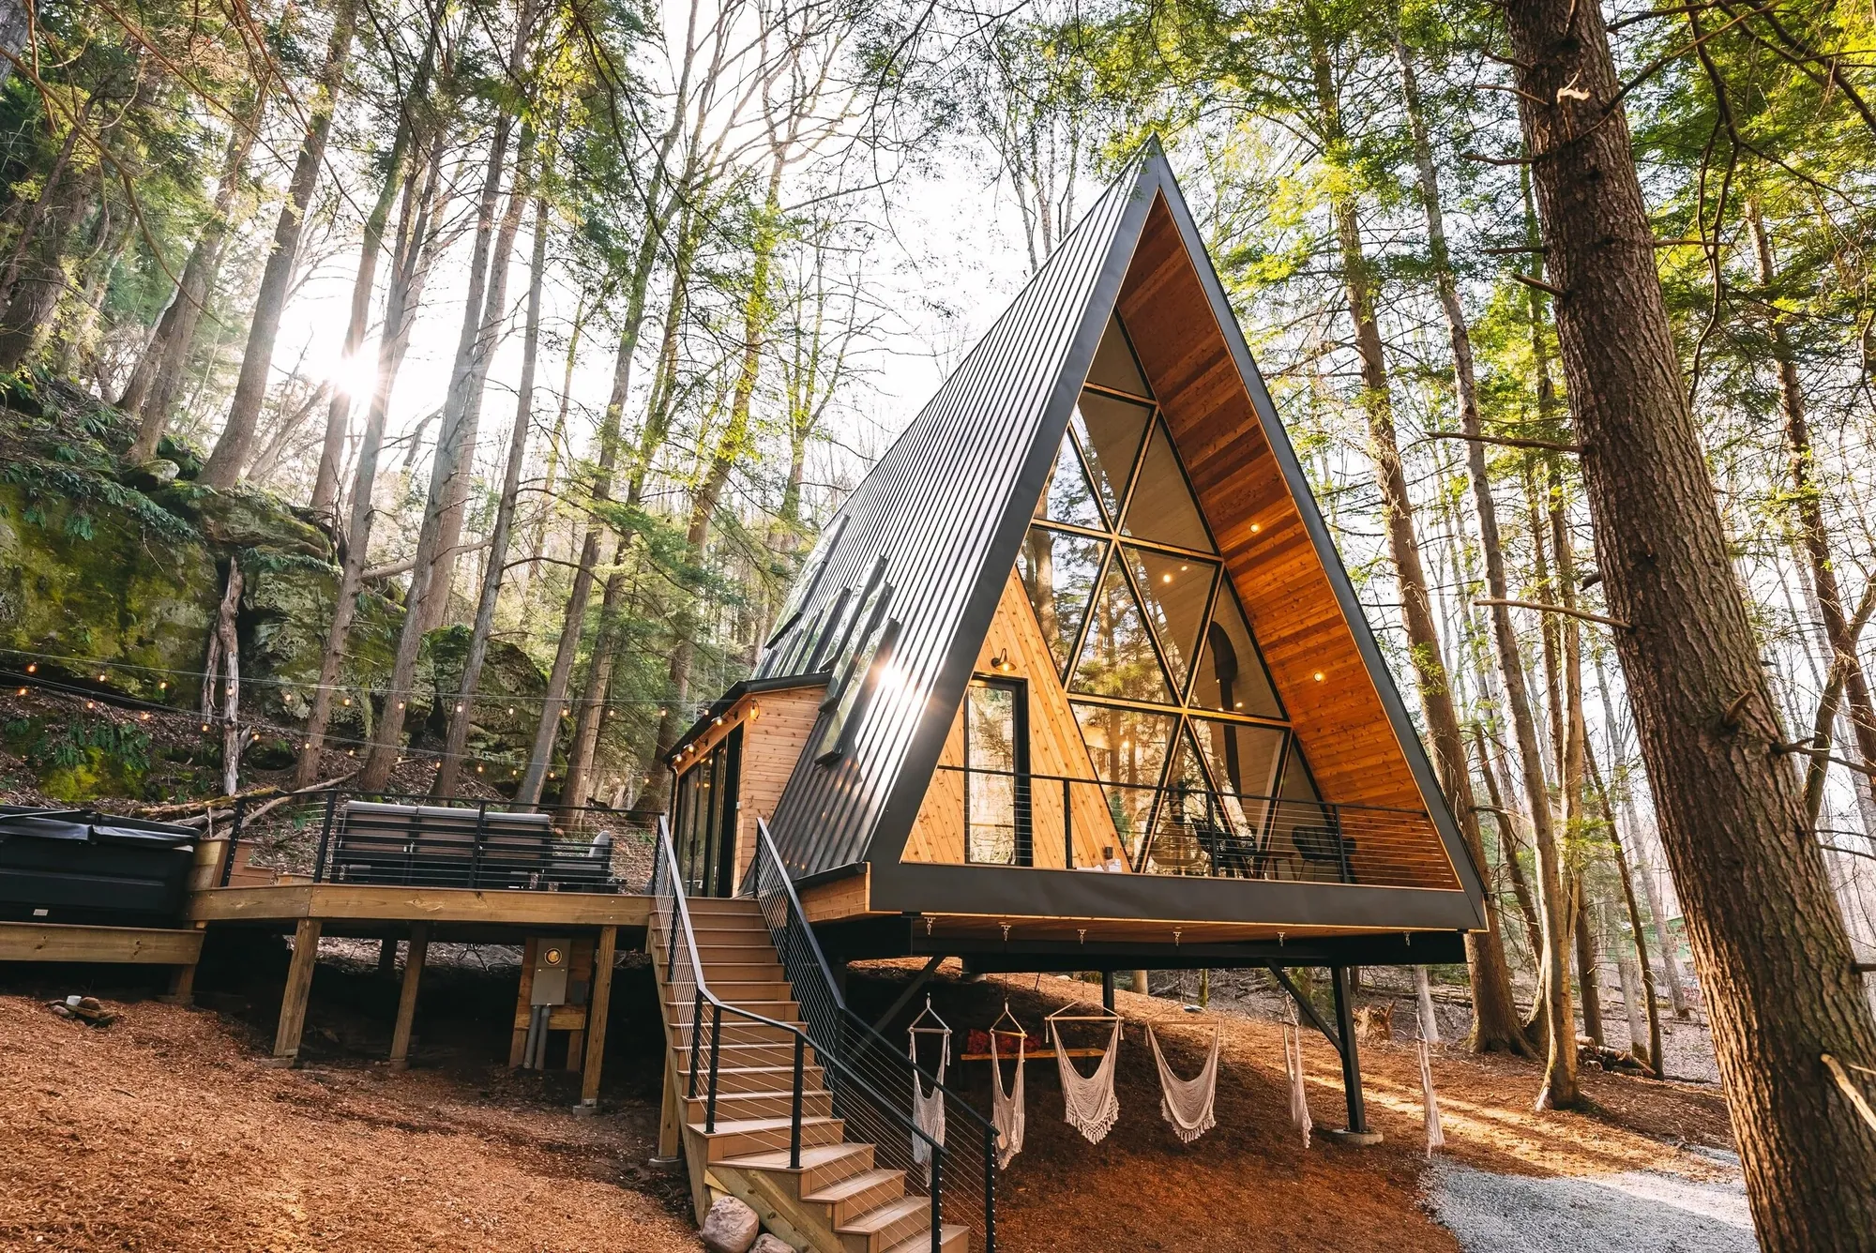
The triangles became the cabin's signature. Bryant took the proportions from an A-frame in Washington he admired, then changed the layout and added a third level, a loft with windows at the back. The design has since travelled well beyond the hollow: around 80 sets of plans have gone to people building their own version. The full plans, including architectural drawings and CAD files, are available from Dunlap Hollow.
Making Room Under a Slanted Roof
Inside, most decisions came down to space. The A-frame has about 1,500 square feet of floor, a little less of it livable where the walls lean in, and Bryant borrowed ideas from tiny-home design to make it work. The open staircase runs against the side of the building and follows the angle of the slanted wall, which keeps the living room as large as possible.
"We felt like it would be compromised if there's a normal stairway, because we want to be able to see through that and we want the space to feel open." — Bryant Gingerich
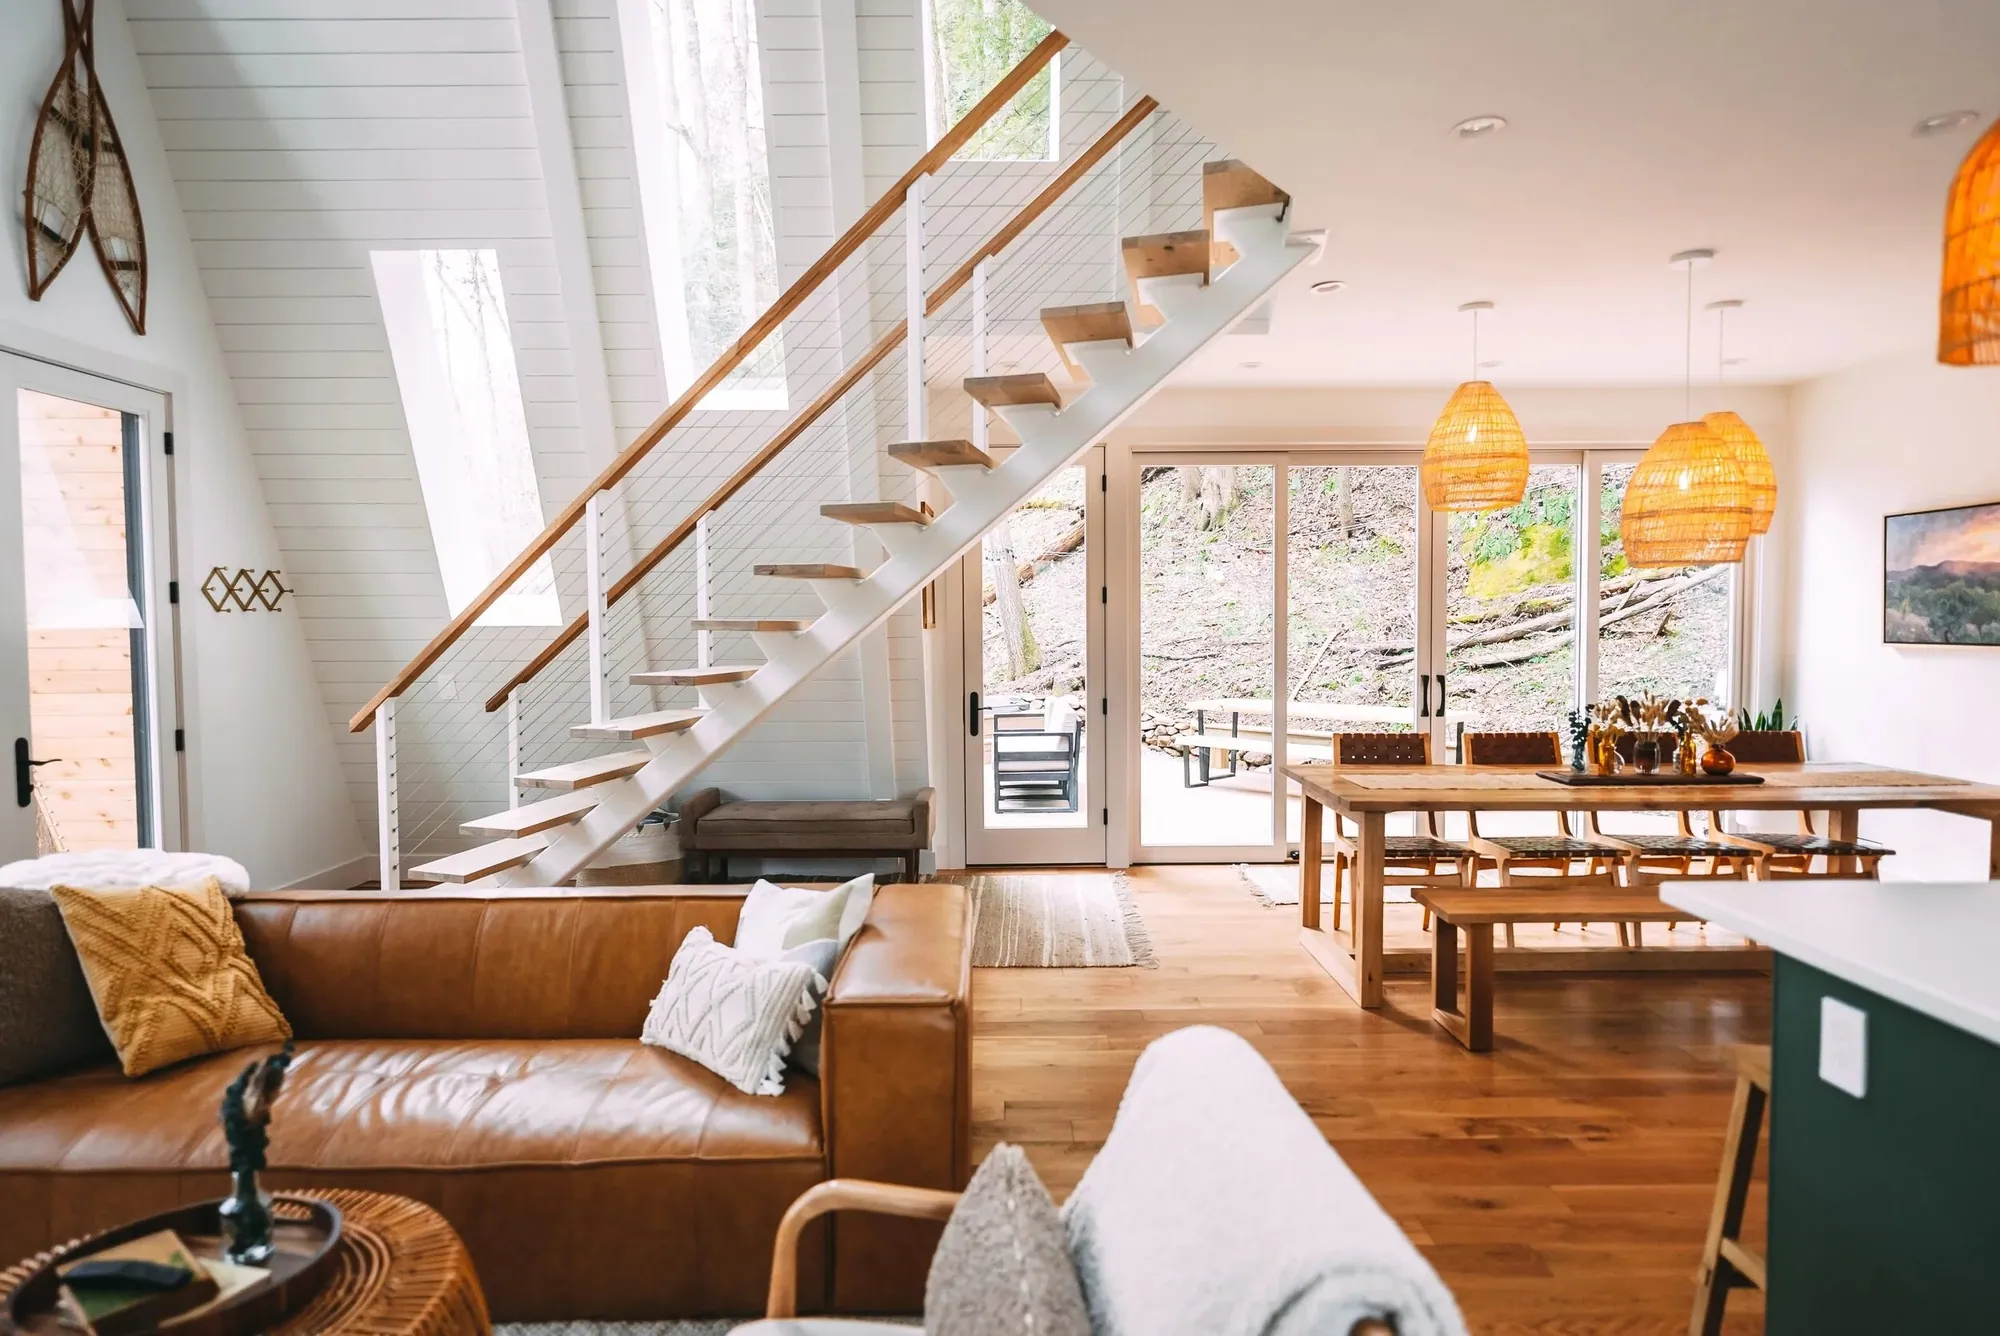
The windows and skylights follow the plan rather than the sun. The cabin sits deep in a hollow between cliffs, where the sun skirts the clifftops and comes through the trees, so Bryant laid out the floor plan first and then made sure every space had a good view of the forest. Bryant credits Renee Byler of Burrow Creative with the interior design, Scandinavian and minimal with white walls against midtone wood, and Amy and Renee together with the decor.
Made for a Group
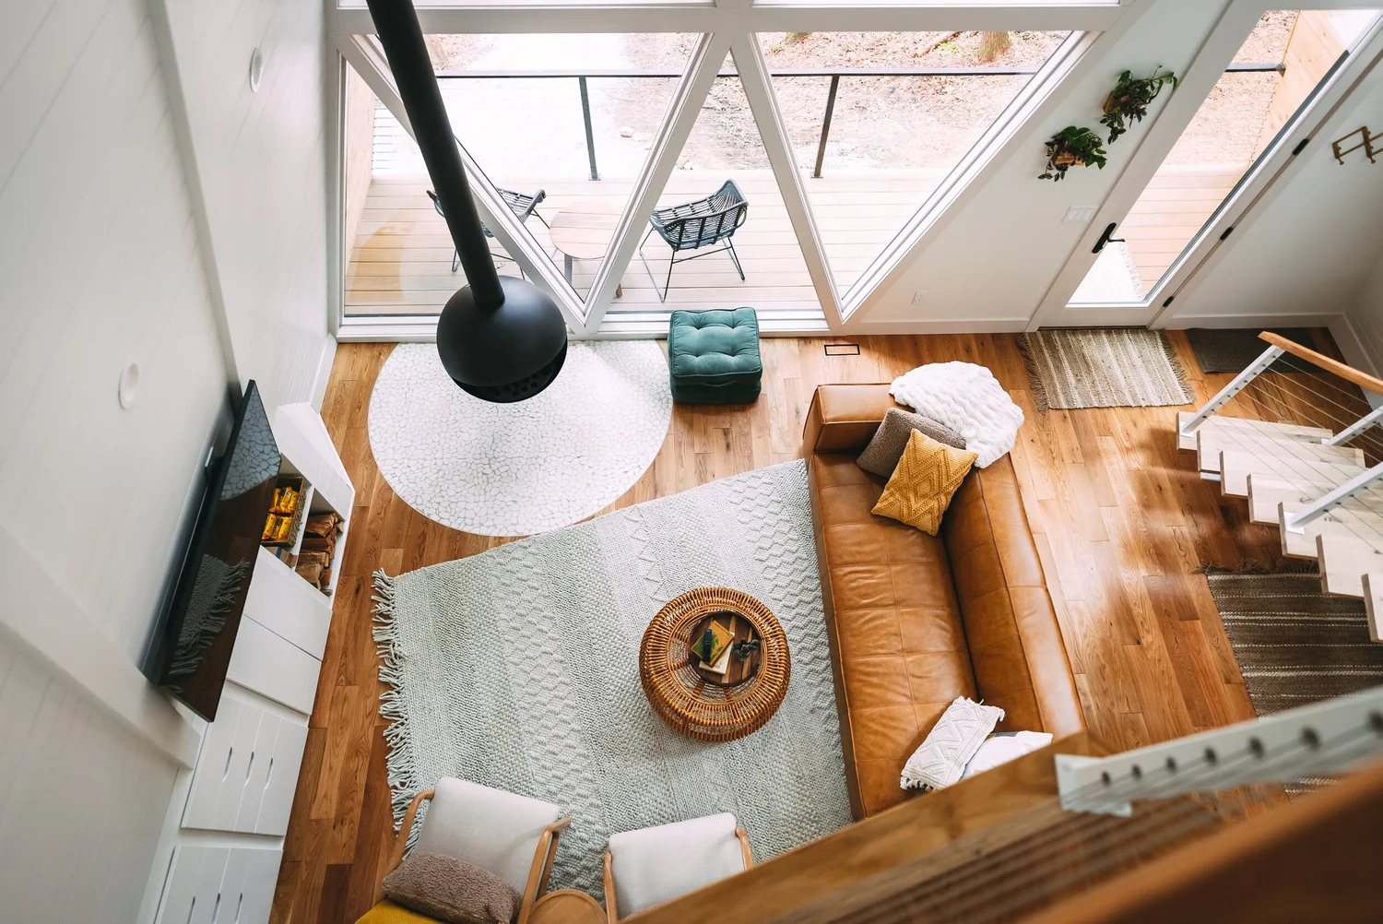
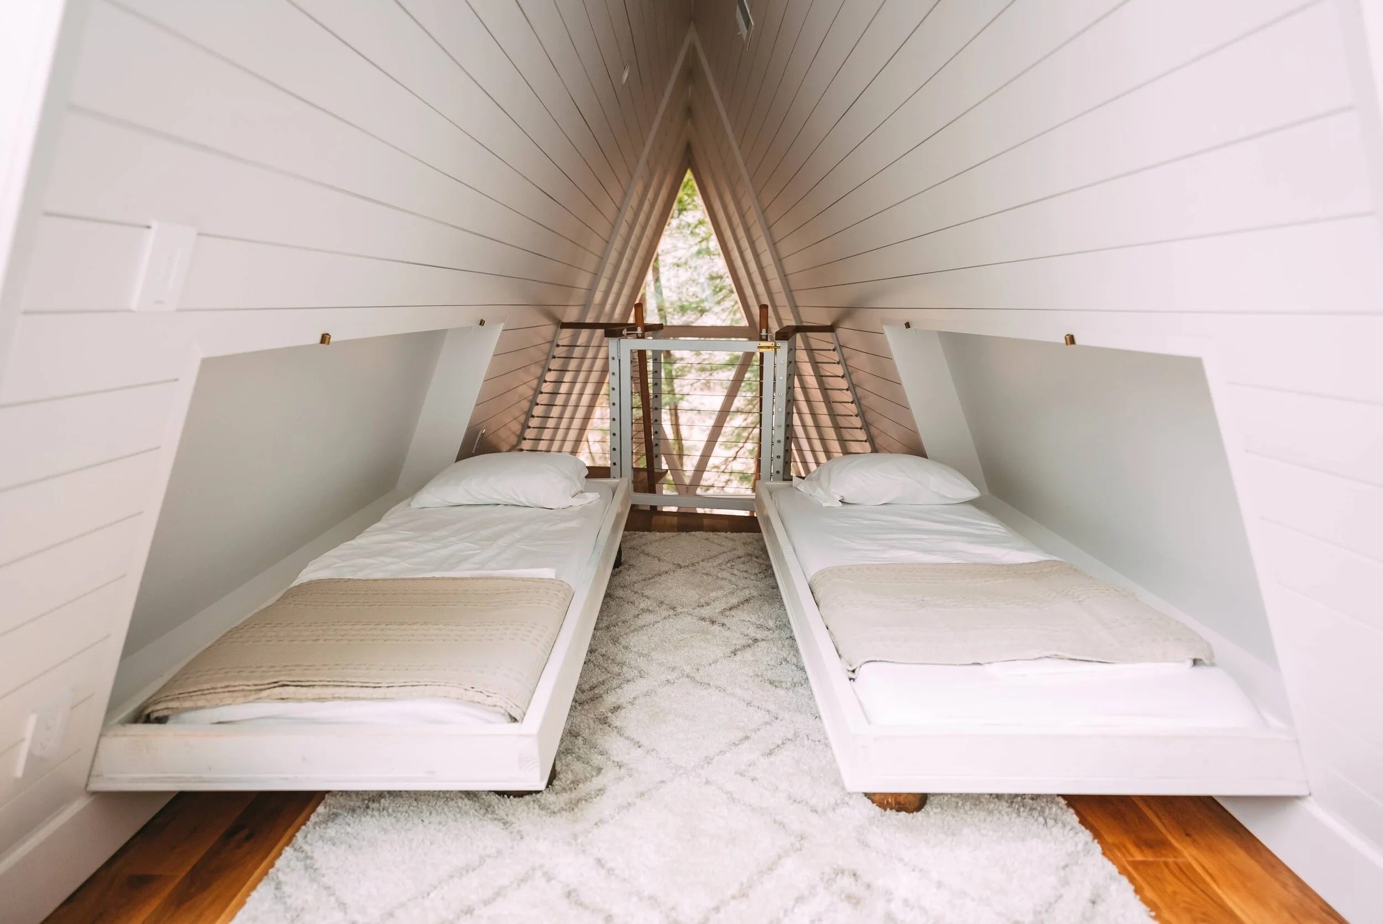
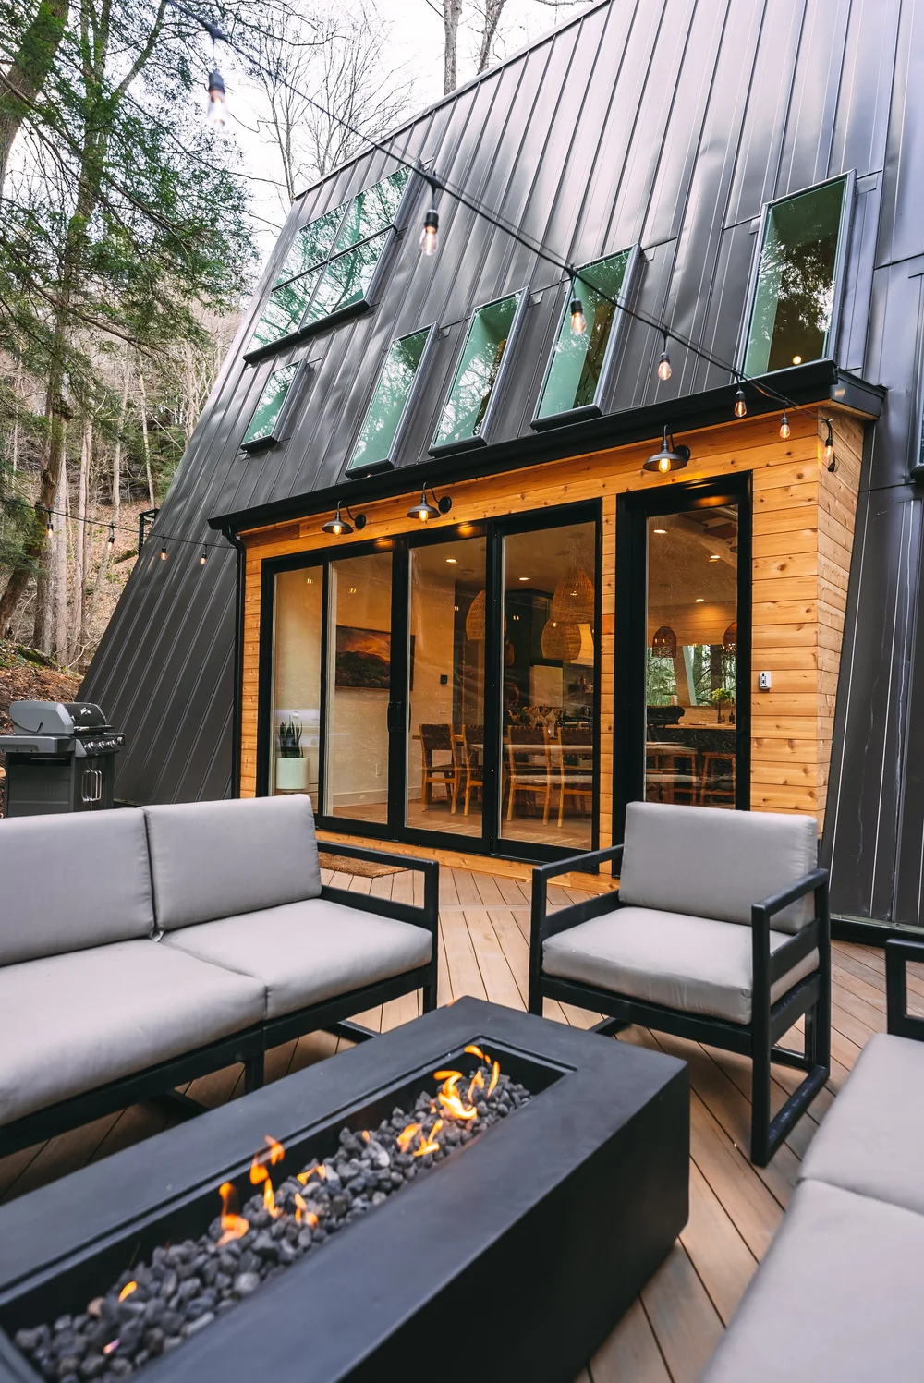
The cabin sleeps ten: three bedrooms, and a loft where two beds fold down from the angled walls beside a king. Bryant wanted a party that large to feel comfortable, which is why the living room was protected so carefully. Outside there are a six-person hot tub, an outdoor propane fireplace and a fire pit. The A-frame also has its own trailheads, including a short loop through a large recess cave.
On the day of the interview, Bryant was about to start building a sauna for the A-frame. Behind the cabin stands a wall of rocks about 15 feet tall, and a trail will climb to the top, where the sauna will sit with a shower and a cold plunge.
The Cave
A Discovery Behind the Trees
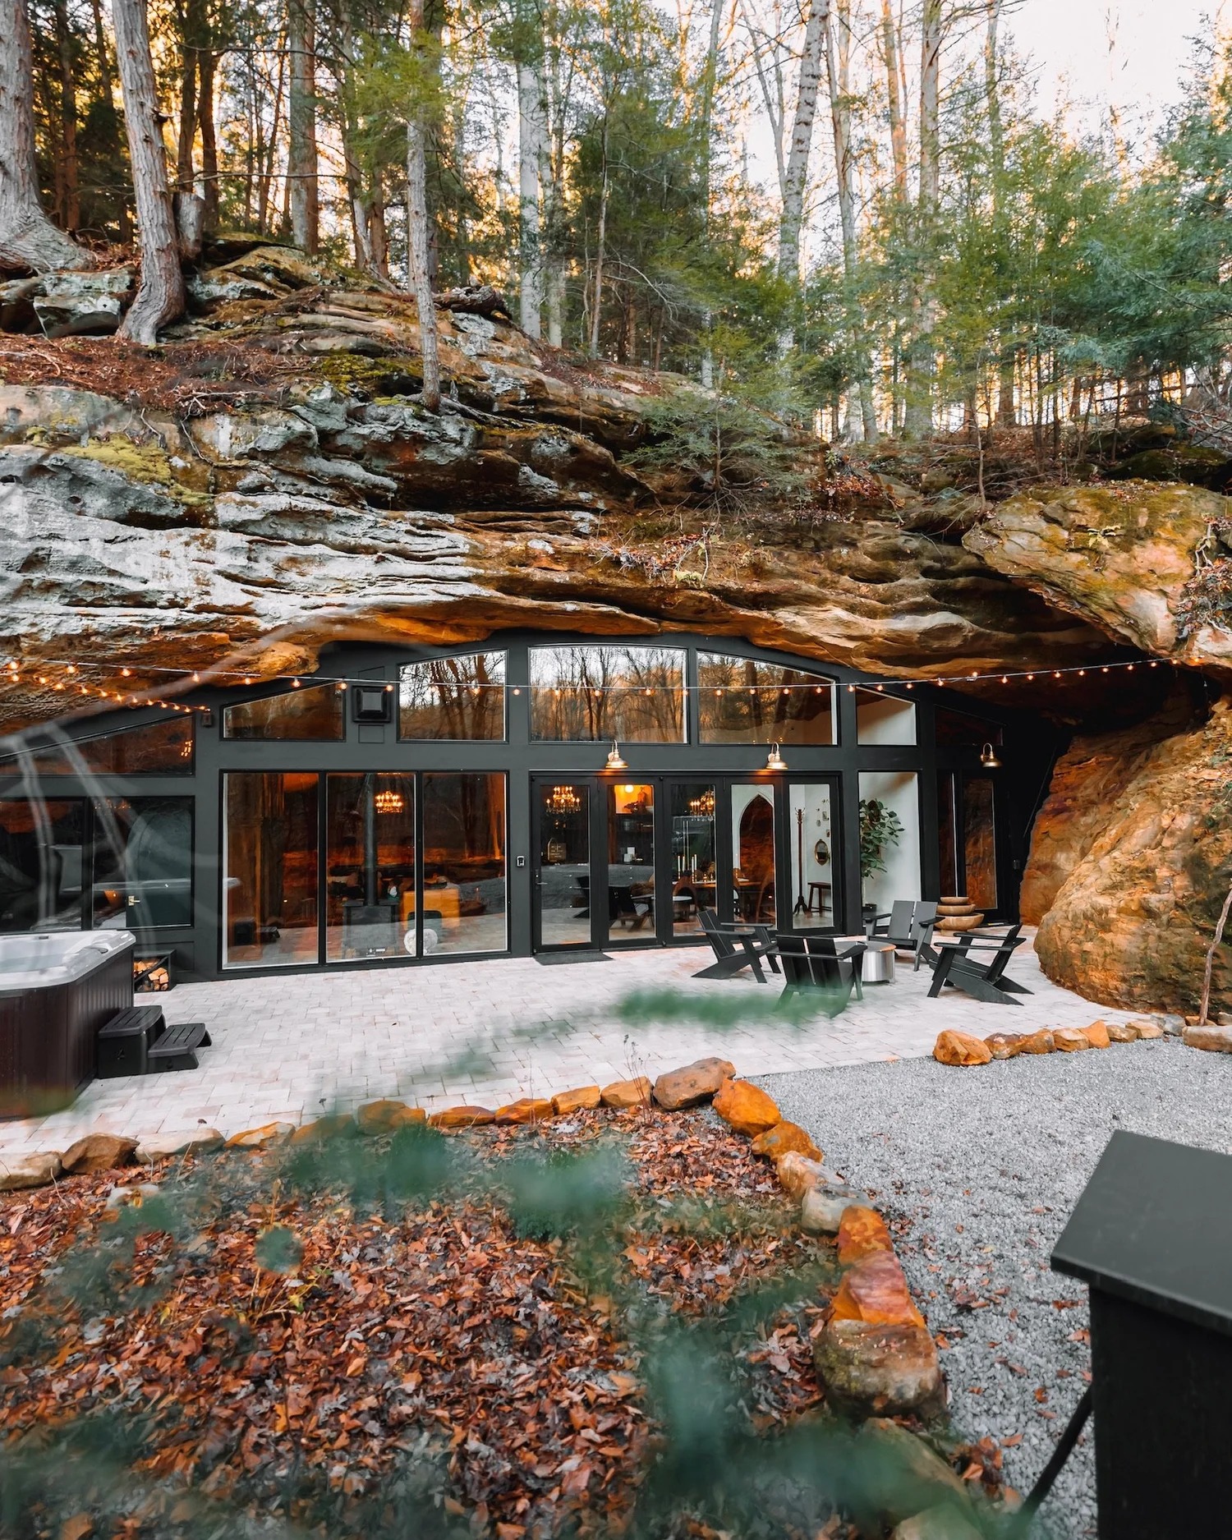
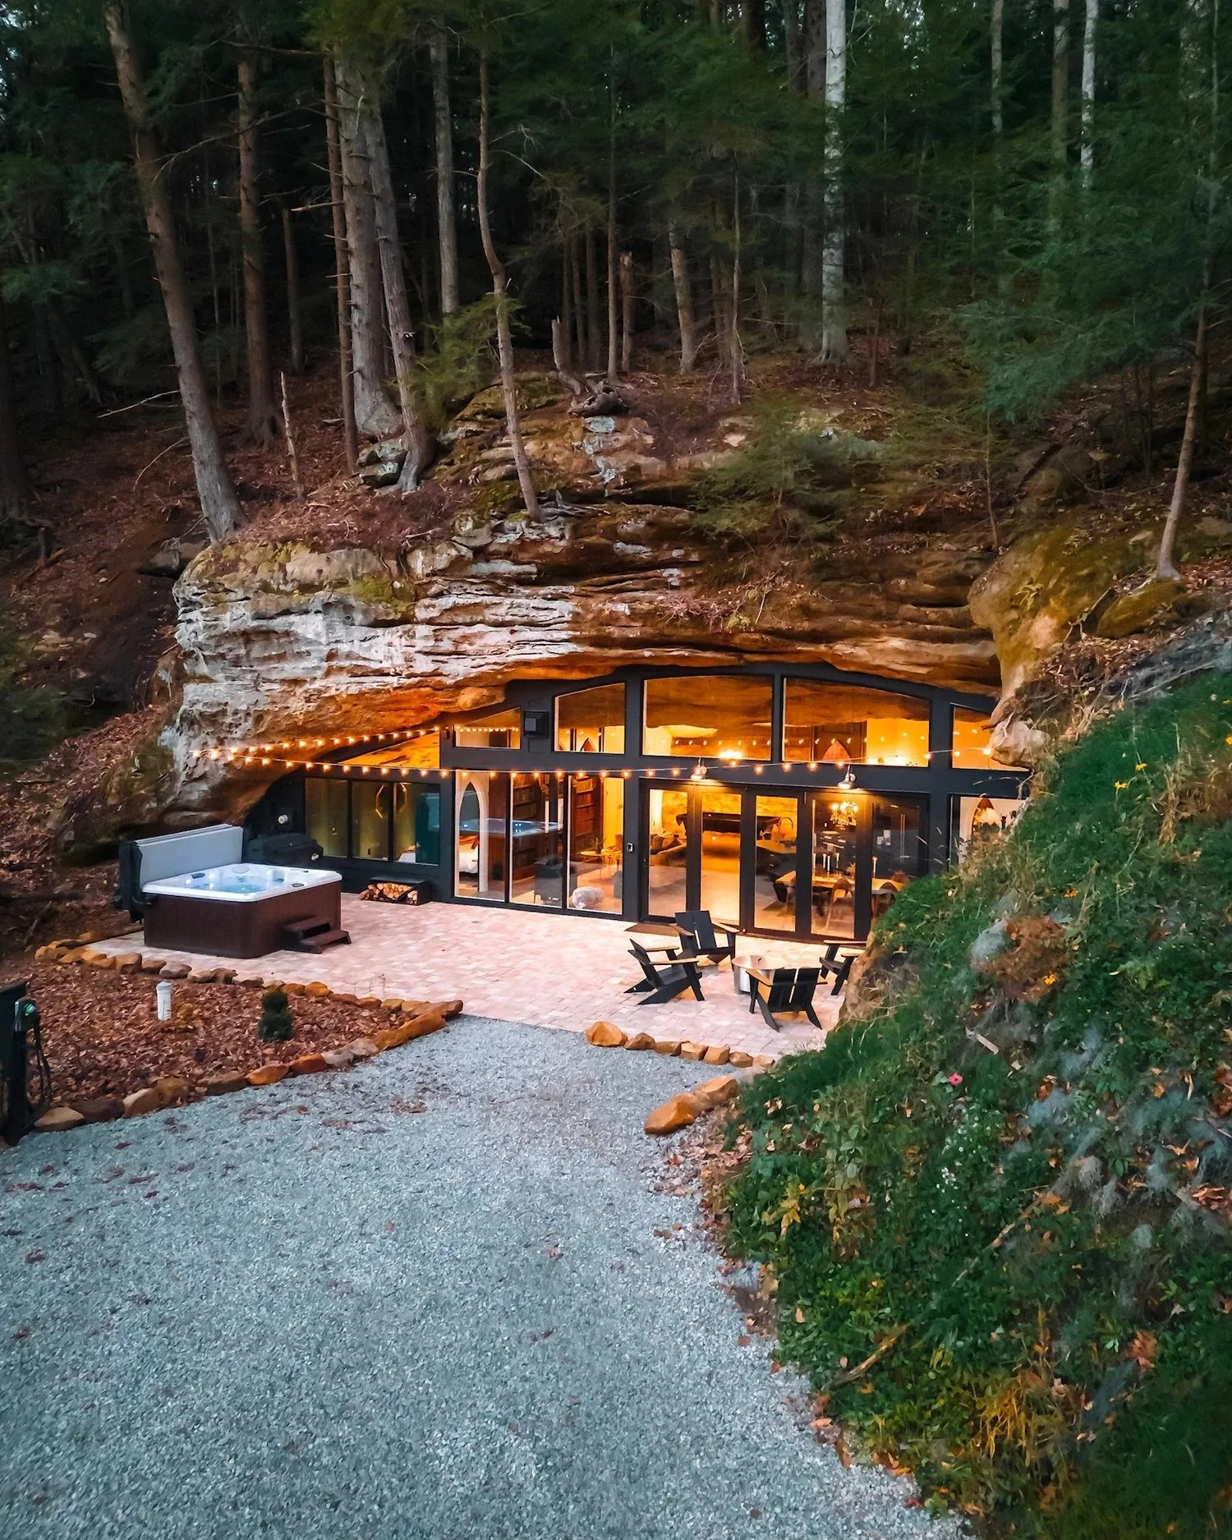
The land then offered a harder brief. Walking the property, Bryant came across a cave about 150 feet from the road, hidden behind a mound and dense trees, that he had not known was there. Before any digging, the couple brought in a geologist to assess the cave and carried out every change he recommended. In late 2021 they excavated it and added a driveway, with no certainty about what they would find.
"Worst case, we'll make it into a picnic area or something." — Bryant Gingerich
Building Underground
The hardest step was finding a structural engineer with the experience to stamp the plans, because rentals there are permitted through the State of Ohio as a commercial build. Approval took four months. Bryant worked on it full time with two others, hiring out a good deal of the rest, and The Cave was finished eight months later, from April to November.
Inside the rock, nothing technical is on show. All the electrical, plumbing and even the ventilation run beneath a concrete slab floor, the way they would in a slab home. The chandeliers draw power from switched outlets on the walls, so the wiring disappears from view.
Gothic Arches in a Hillside
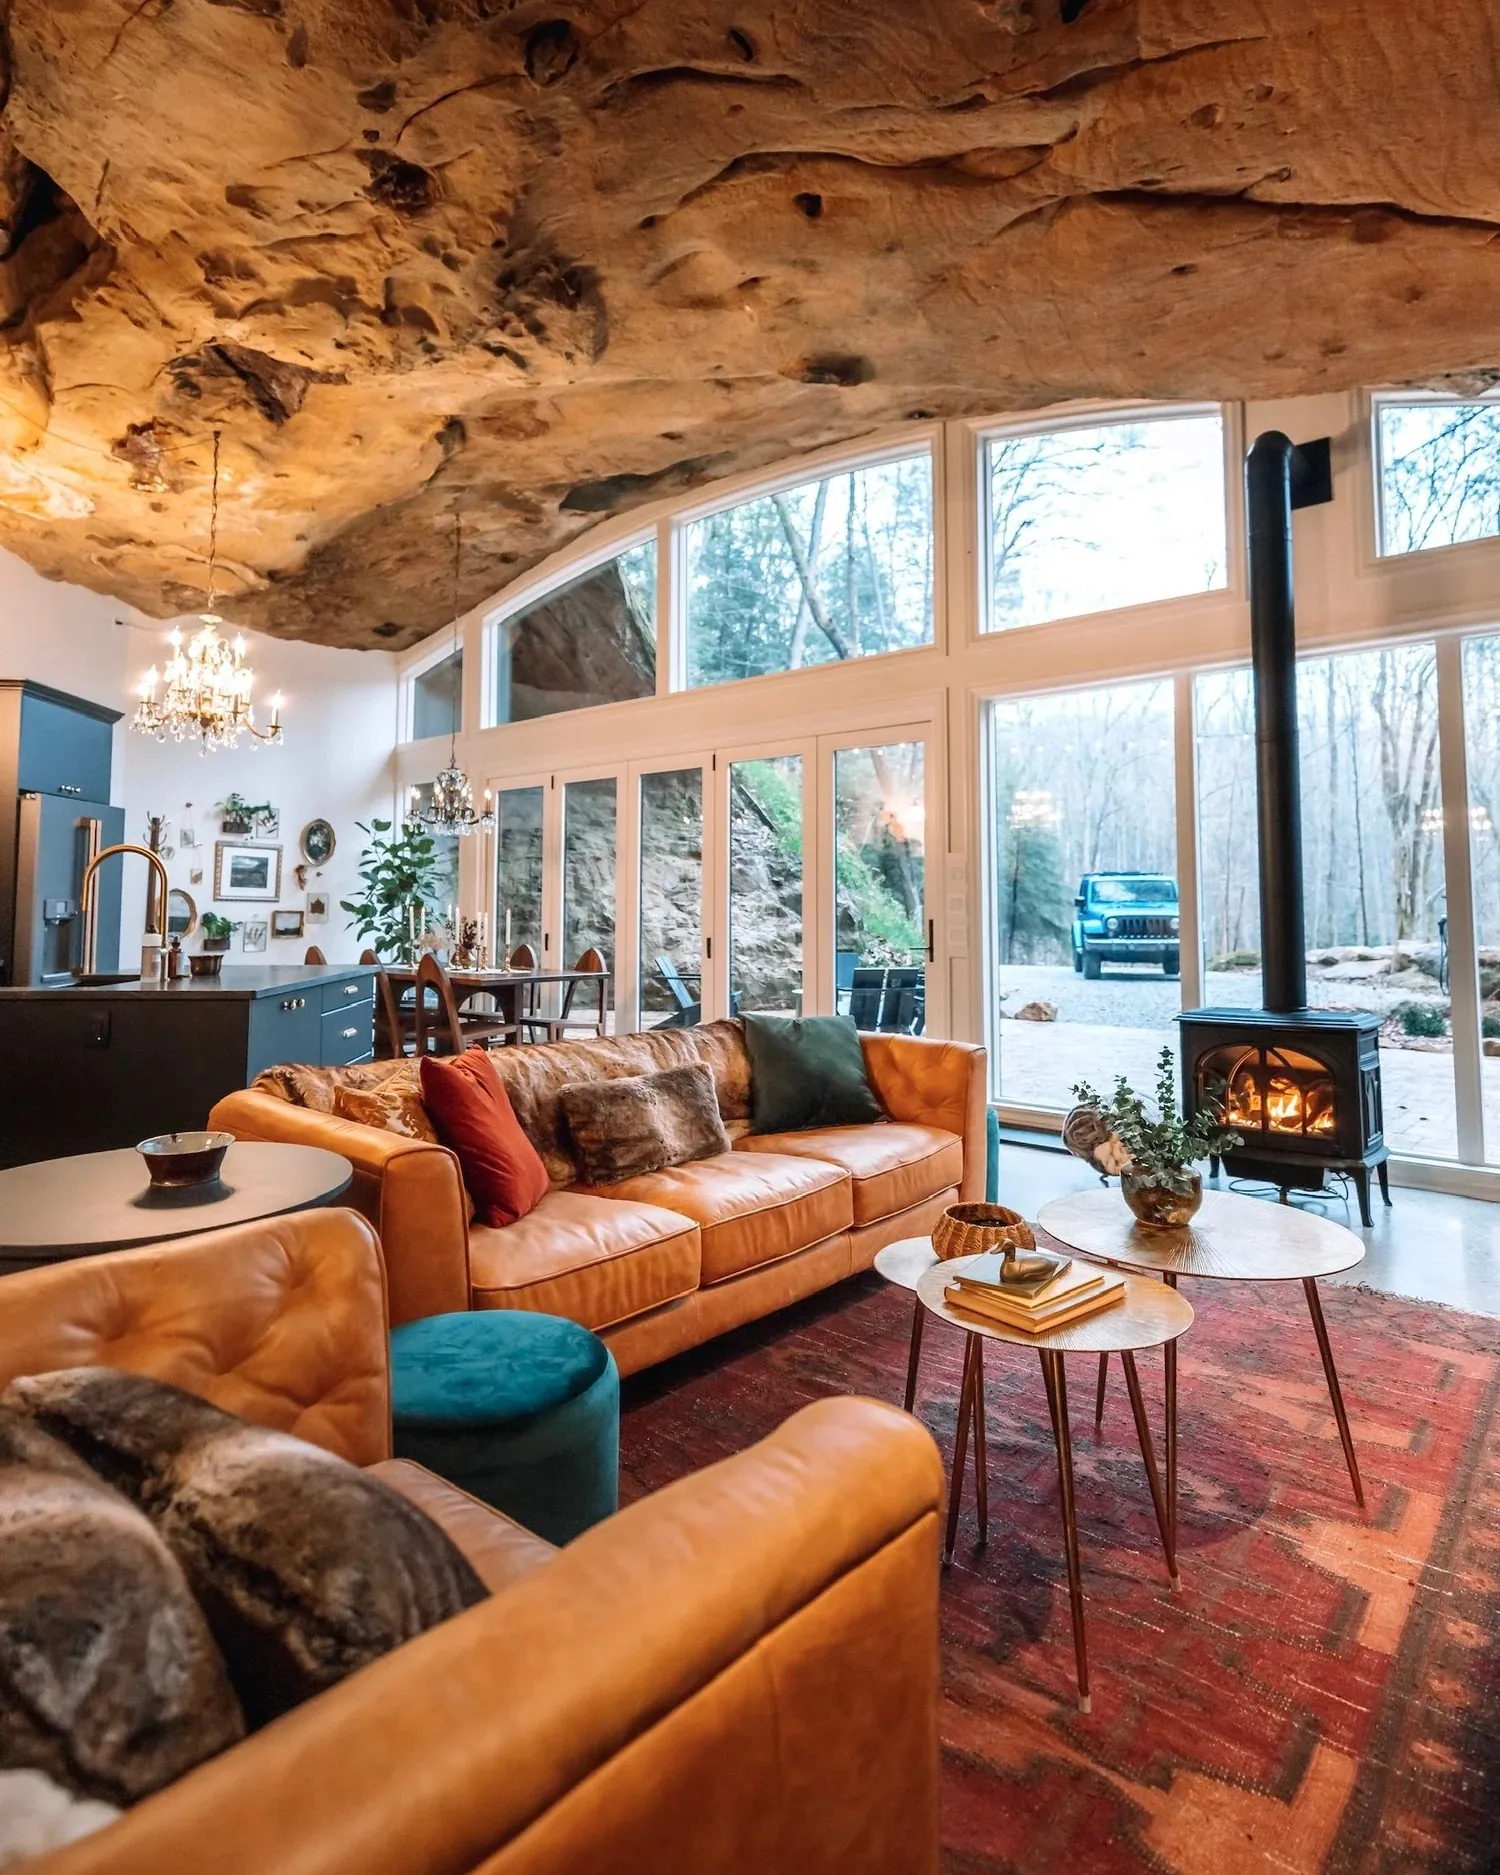
The Cave was Amy's vision. She had a specific dream for it, nothing like the bright, Scandinavian A-frame: dark academia. To make it all come to life, the couple were lucky to be able to hire Renee Byler of Burrow Creative.
"We wanted it to be, you know, moody and decadent, but also really cozy." — Bryant Gingerich
Its defining feature is a series of Gothic arches, made entirely from custom trim, that Renee developed from Amy's vision. They frame the rooms beneath the stone.
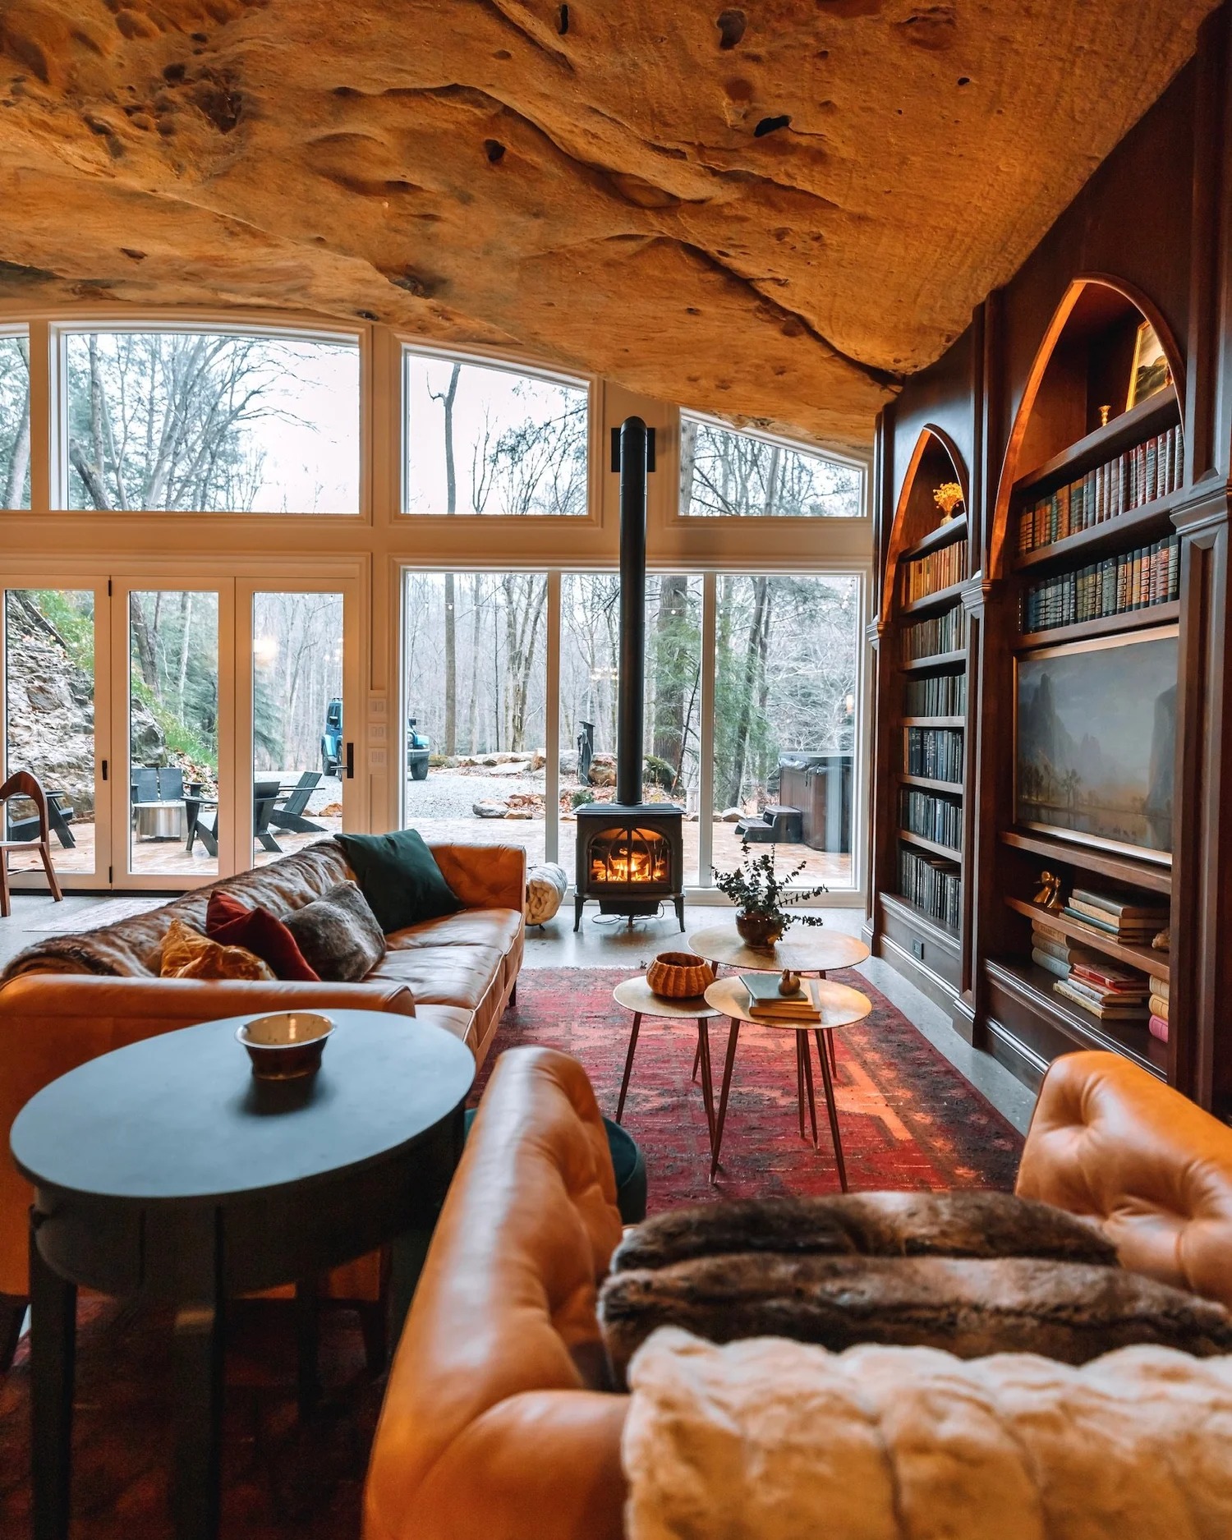
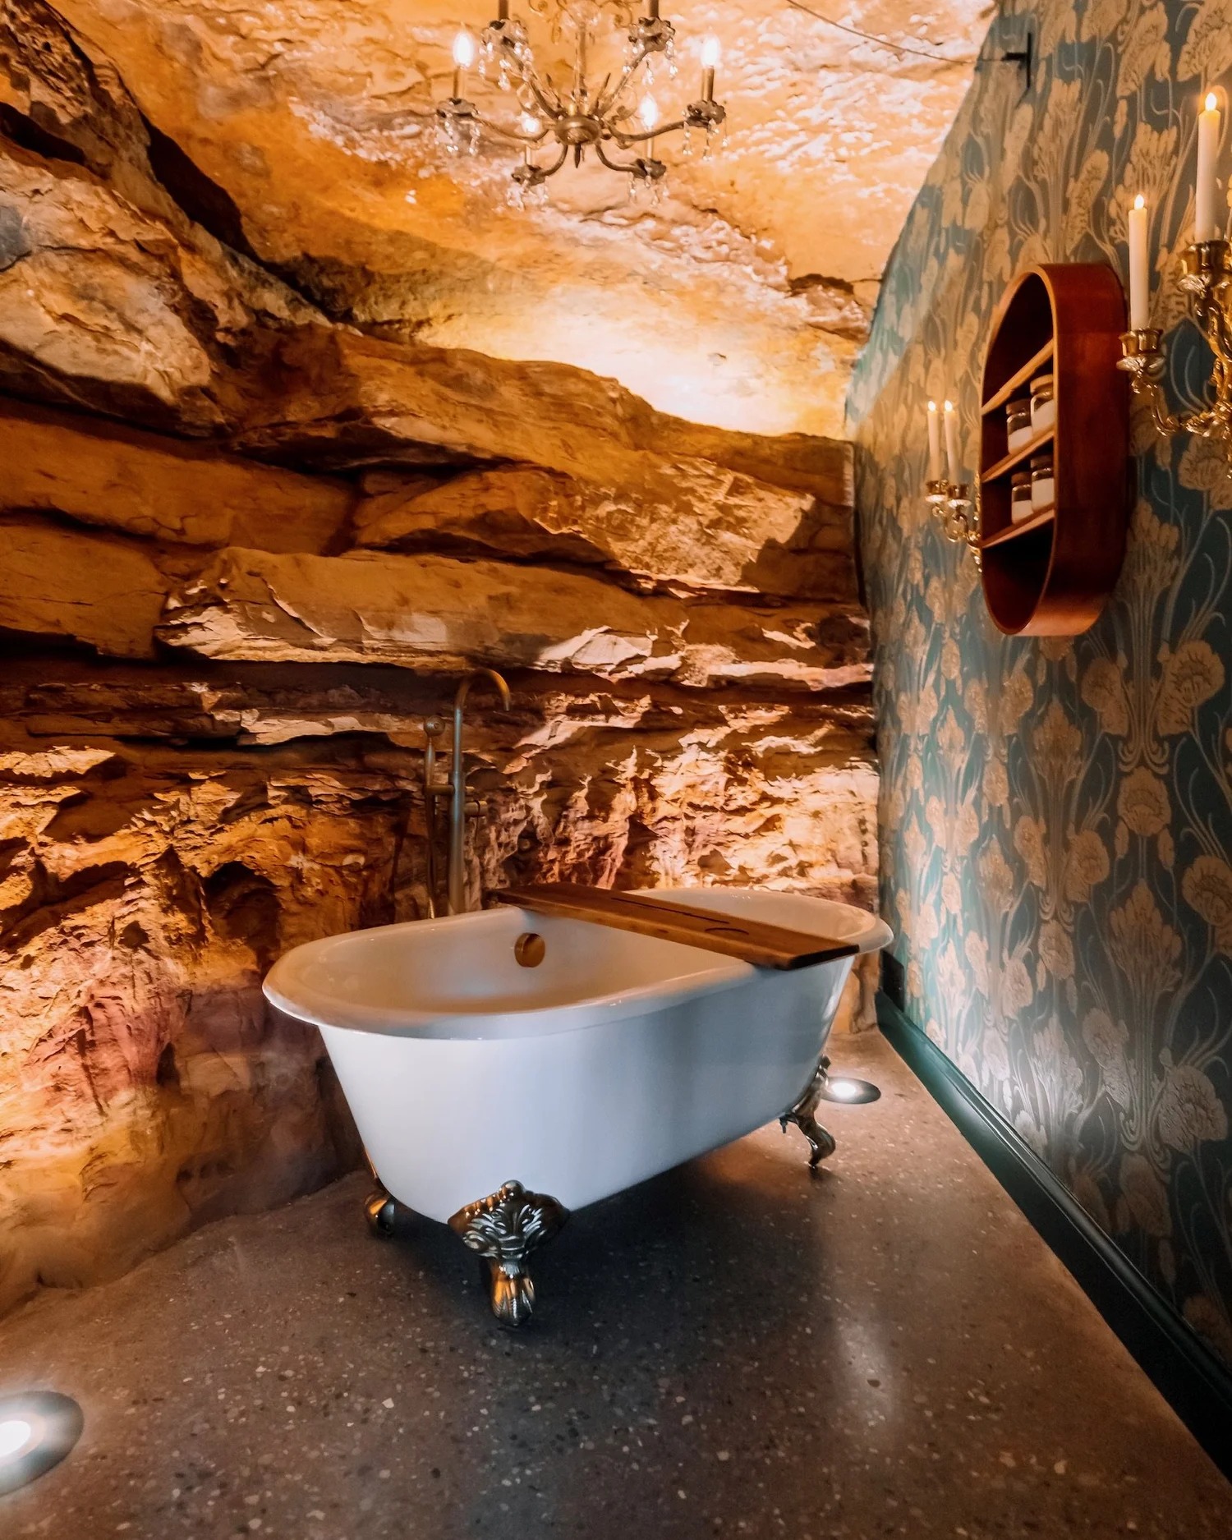
The couple have since begun holding micro weddings at The Cave and the A-frame, for no more than 30 people, and Bryant expects to keep doing them and to make them easier to arrange.
Out Into the Hollow
"Our mission, I would say, is helping guests connect with each other and connect with nature." — Bryant Gingerich
He is a Christian, and for him that connection extends to God. In practice, it means getting people outside. The couple encourage guests onto the property's own trails, past caves and waterfalls Bryant considers rare for Ohio.
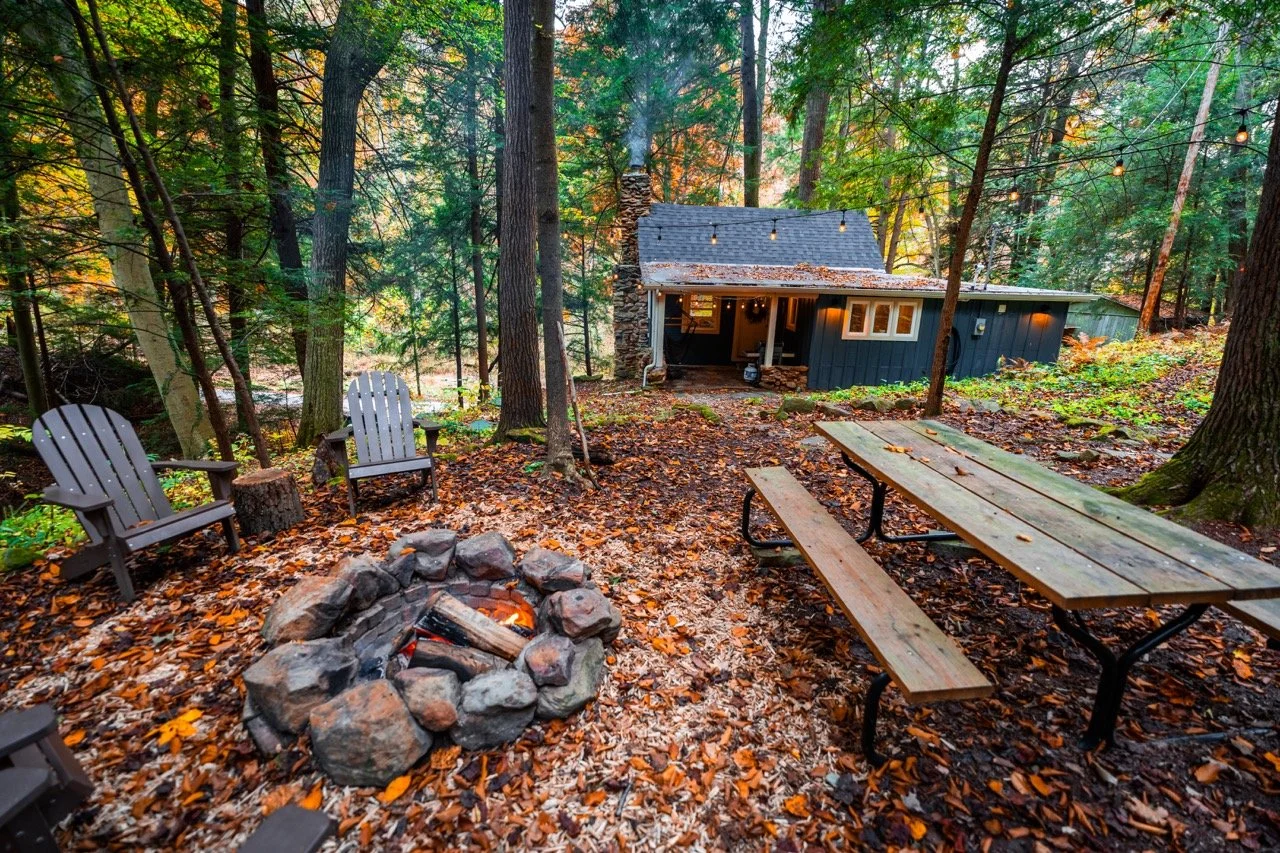
The land may not be finished either. Just last year, Bryant found another cave on the property that he had not known about. For an engineer who left a desk without direct sunlight to work outside, that is the kind of discovery worth waiting for.
Book Dunlap Hollow direct on Locèlle
The A-Frame at Dunlap Hollow, in Rockbridge, Ohio, sleeps ten in three bedrooms and a loft. It is booked directly with Amy and Bryant Gingerich through their own site, with The Cave and The Cottage on the same land.
- The A-Frame. Triangle windows, a loft with fold-down beds and trails from the door. Sleeps ten.
- The Cave. A dark academia home built into a natural recess cave. Sleeps six.
- The Cottage. A cabin from around 1870 with a fieldstone fireplace. Sleeps four.
Justin Henry is the founder and editor of Locèlle, telling the stories of design-led homes and the people who build them.
Read the letter from the foundersOwn a home with a story of its own? Submit your home to Locèlle

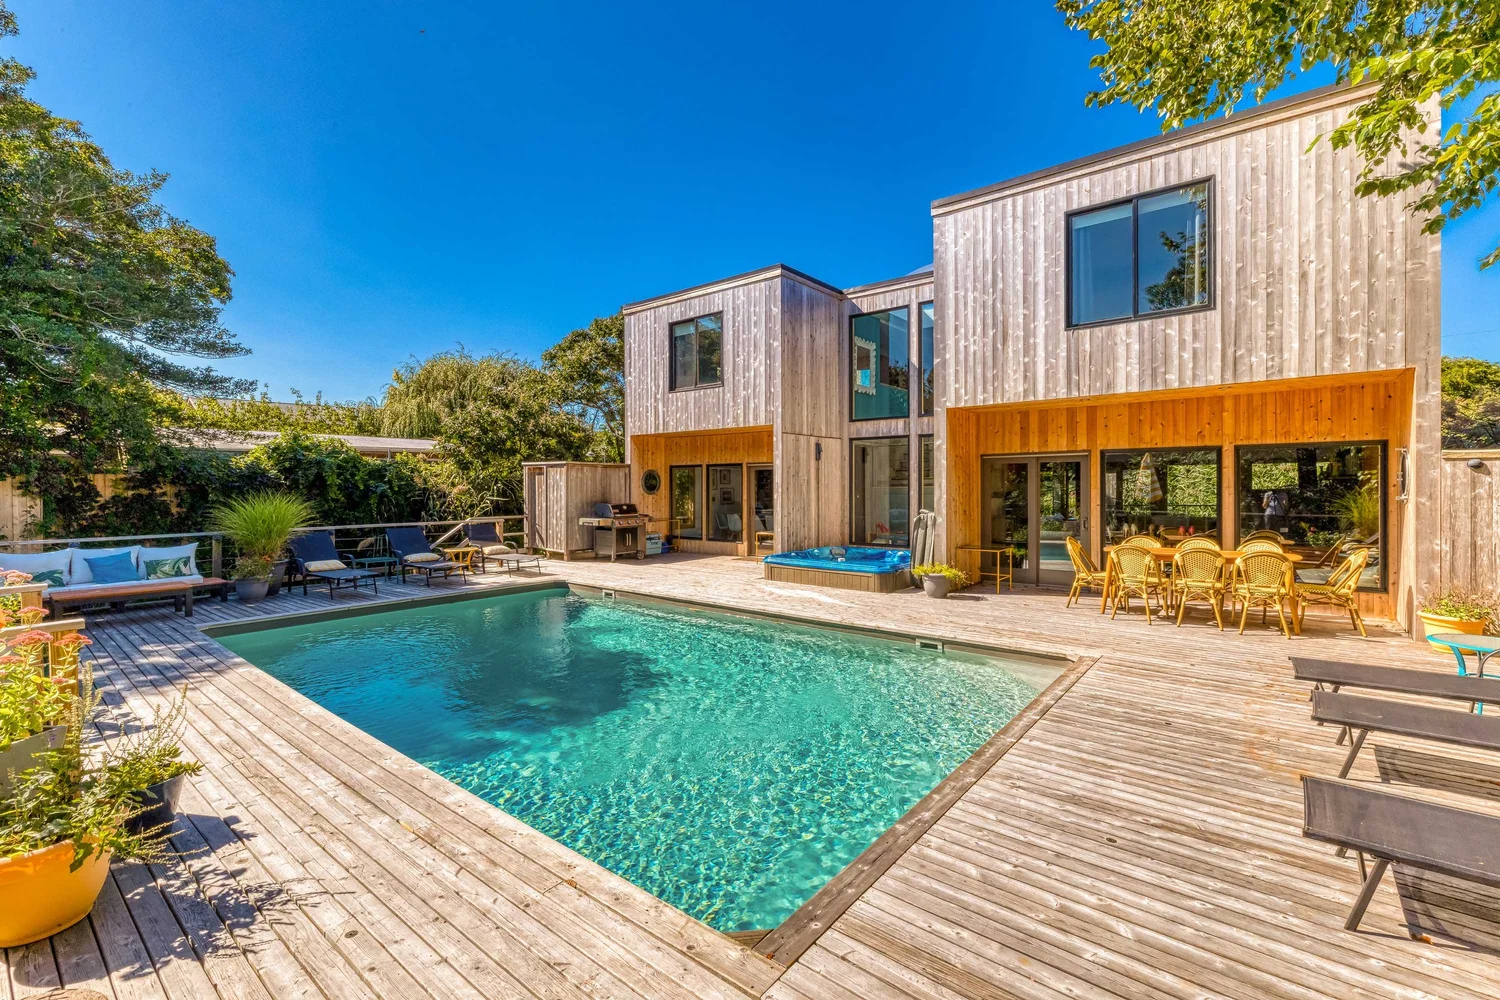

Hocking Hills without the crowds
Stay somewhere with a story
Every home books directly with its host. No platform fees.