



The Hunter Gatherer


The Hunter Gatherer: Main Street on One Side, the Creek on the Other
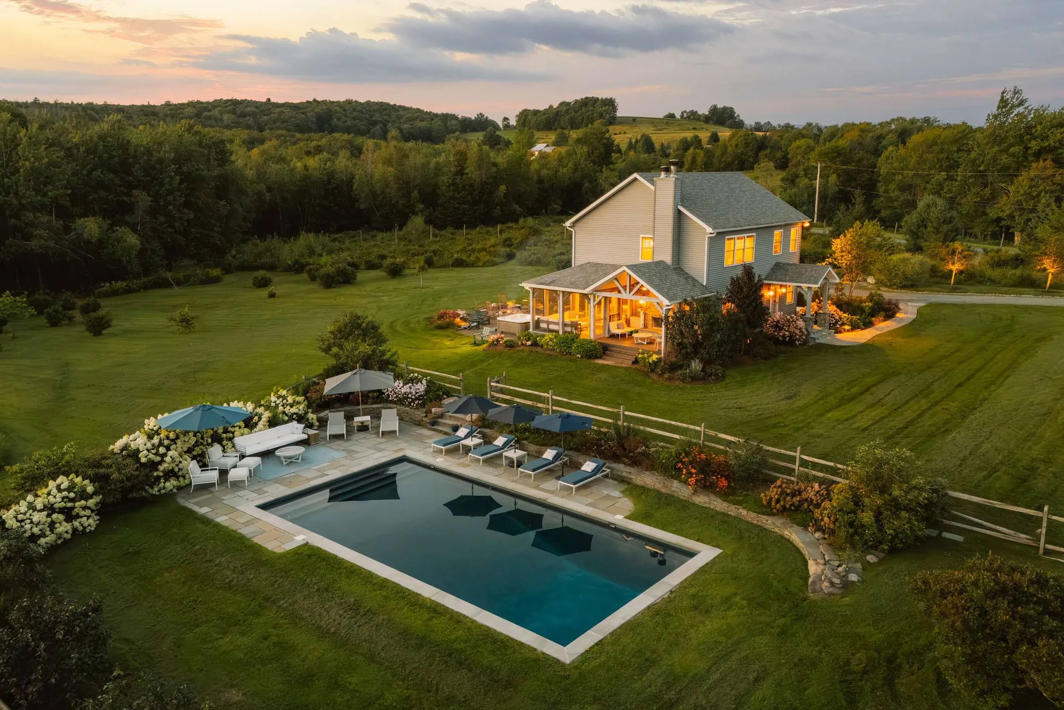
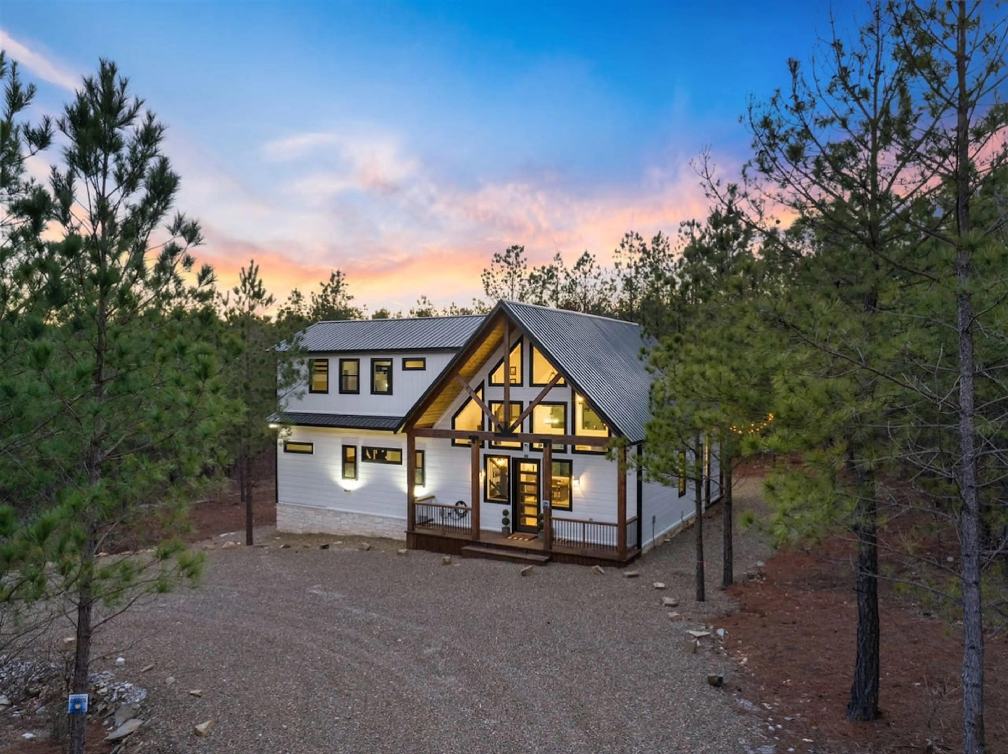
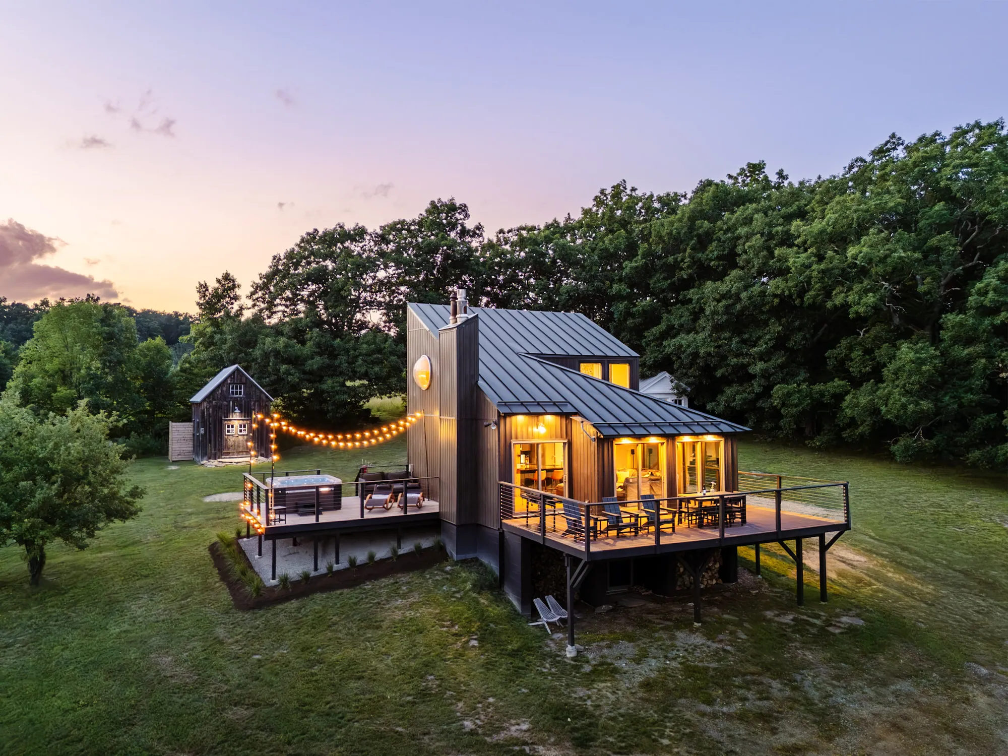
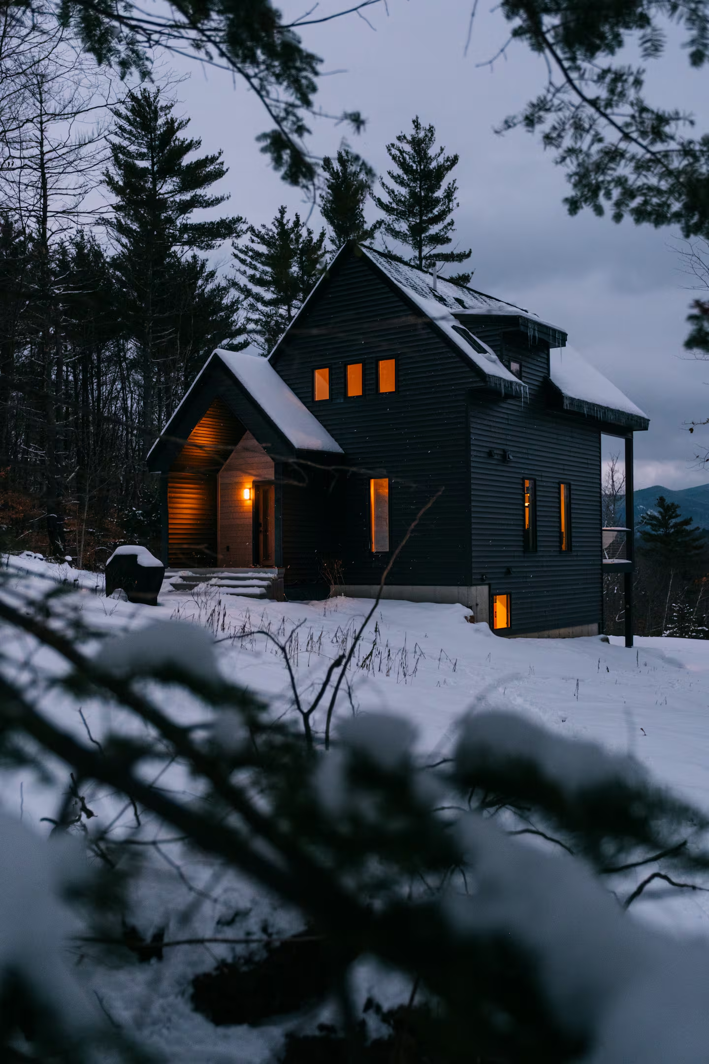
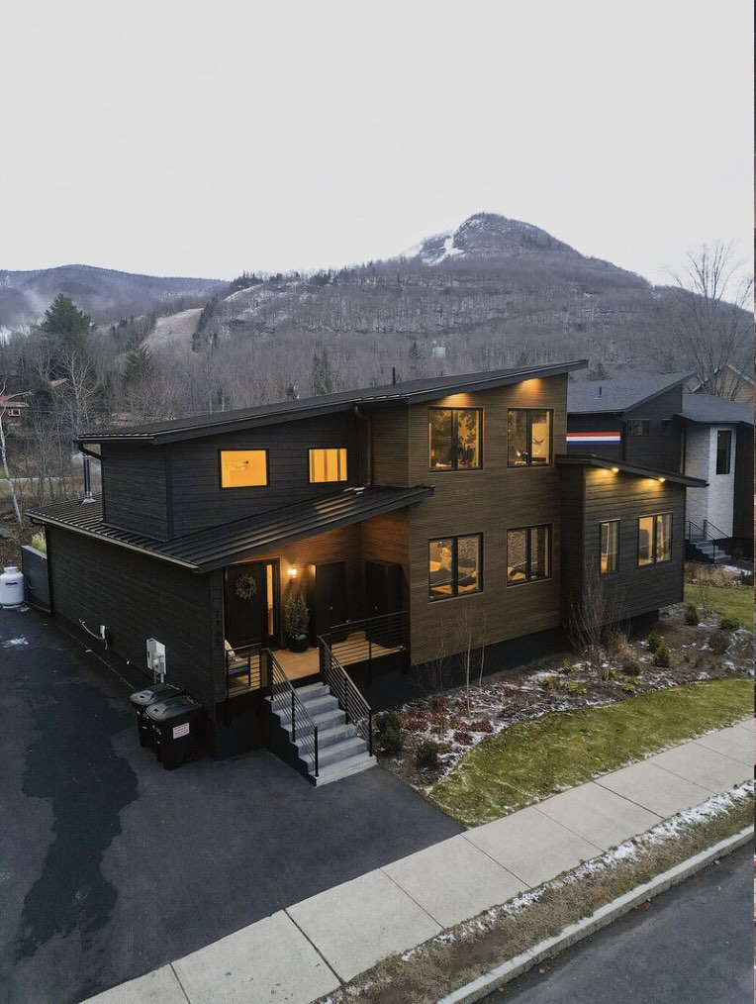
The Hunter Gatherer is a new four-bedroom home on Main Street in Hunter, New York, set above a rushing Catskill creek with Hunter Mountain filling the back windows. The entrance to Hunter Mountain Resort is a minute away, and the cafés and shops of Main Street are a short walk.
The Story Behind the House
Lauren and Eric came to hosting through real estate. Eric is a realtor, and together they have flipped about fifty houses and owned a string of long-term rentals across North Carolina. Their first vacation home was a mountain house in North Carolina. After a property management company replaced damaged pieces without regard for the design they had put into it, Lauren took over the hosting herself. Five homes later, she still does.
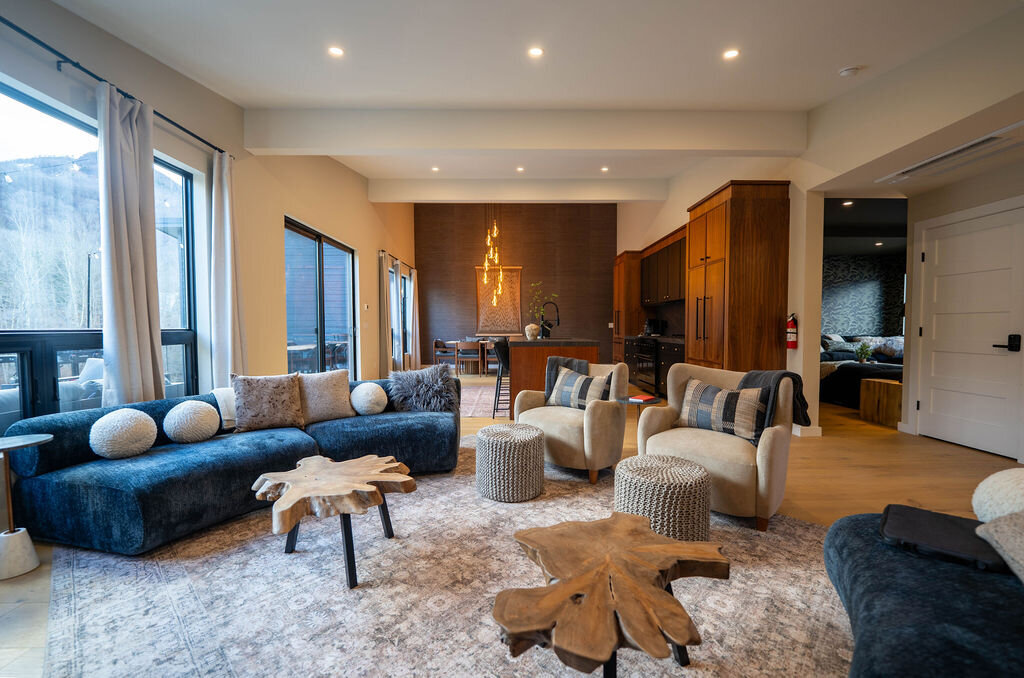
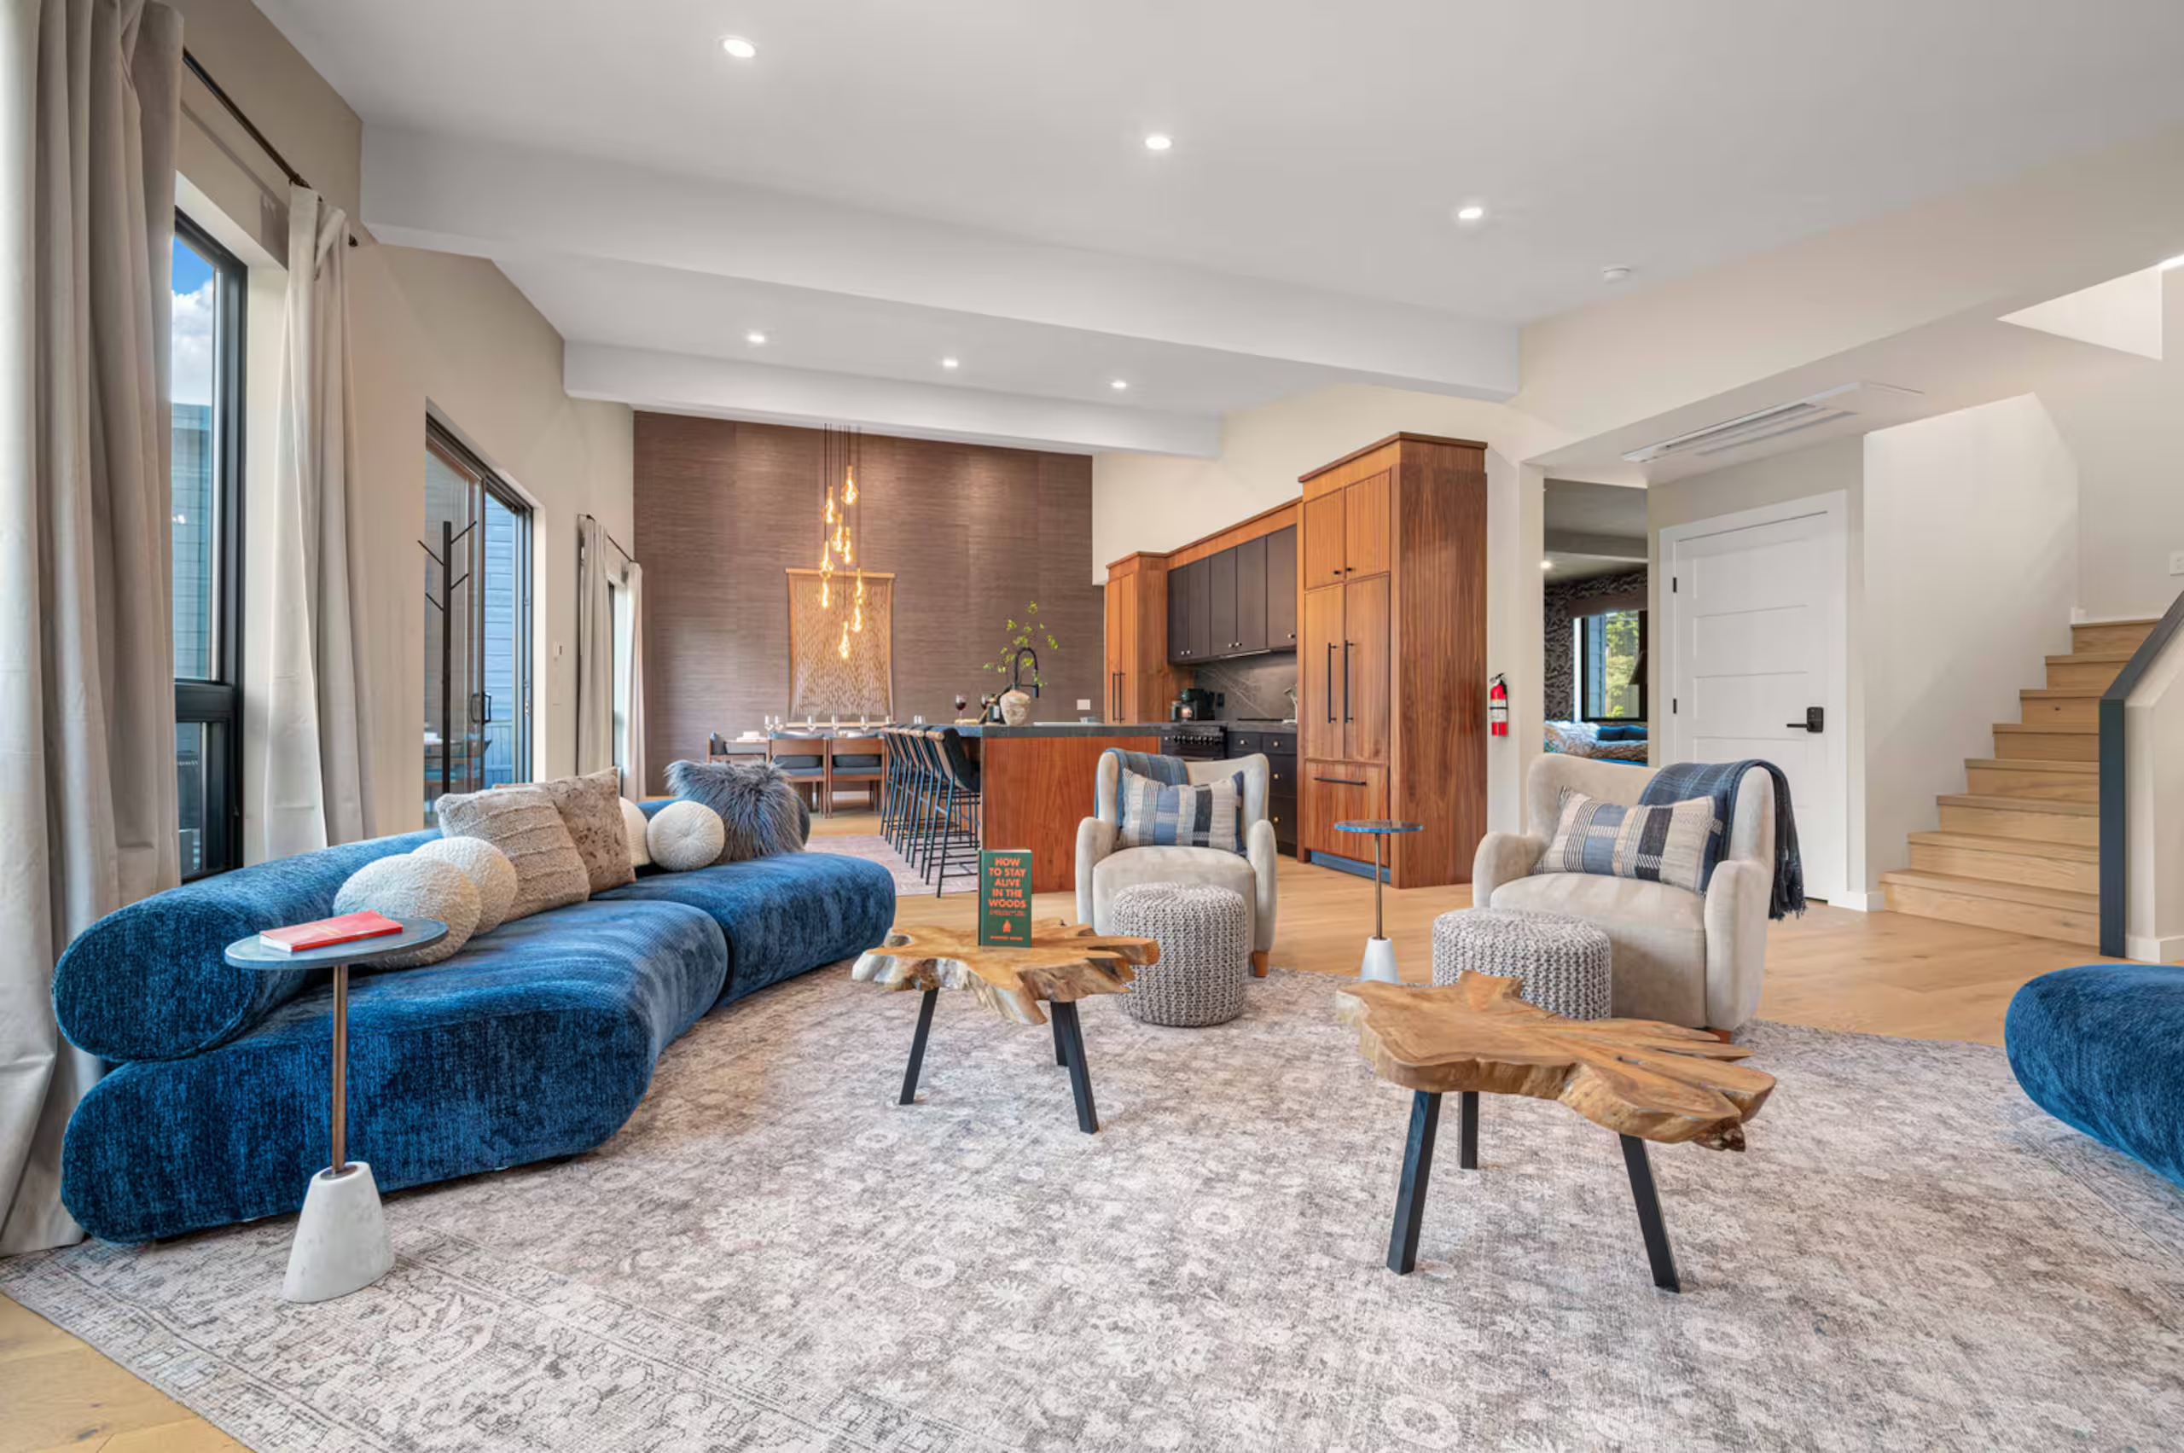
The Hunter Gatherer was their fourth house, and the one Lauren says she finally nailed. It was new construction and arrived completely empty, so she furnished it from scratch with interior designer Hayes & Company, working from North Carolina. The brief was to bring the outdoors in. They chose a wabi-sabi approach: earth tones, natural textures and soft, organic shapes, with a quiet thread of the Rip Van Winkle tale, a Catskills story about rest. Lauren wants guests to feel they are somewhere special, in a house they might never design for themselves but are glad to live in for a few days.
The Space
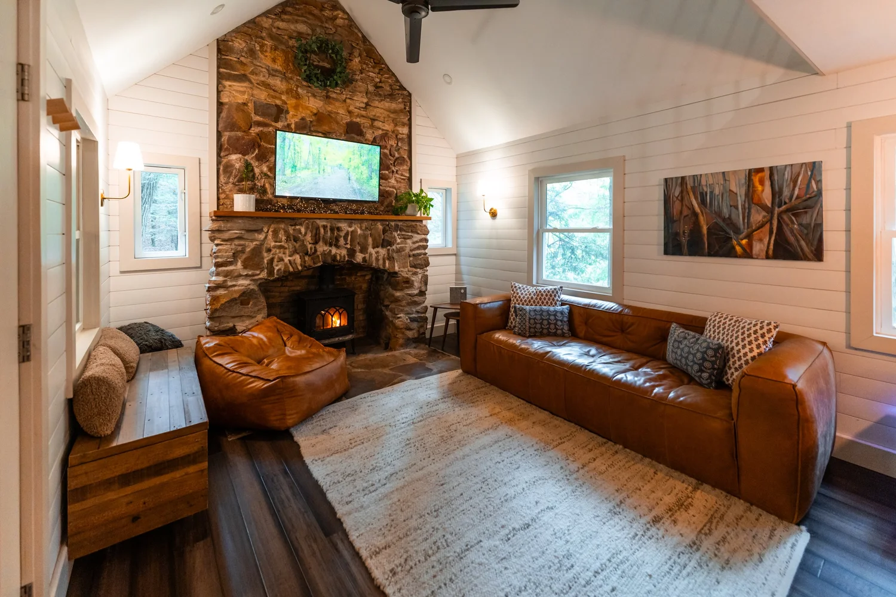
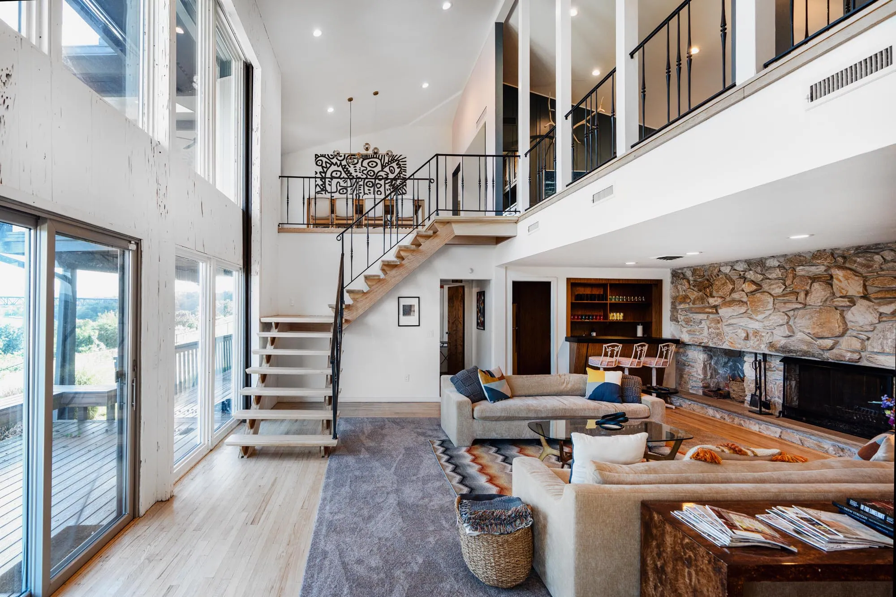
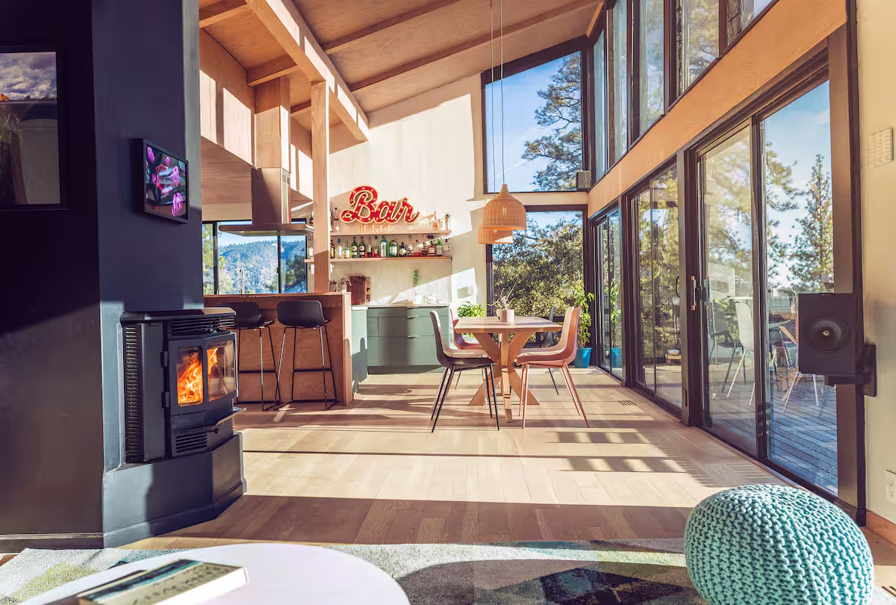
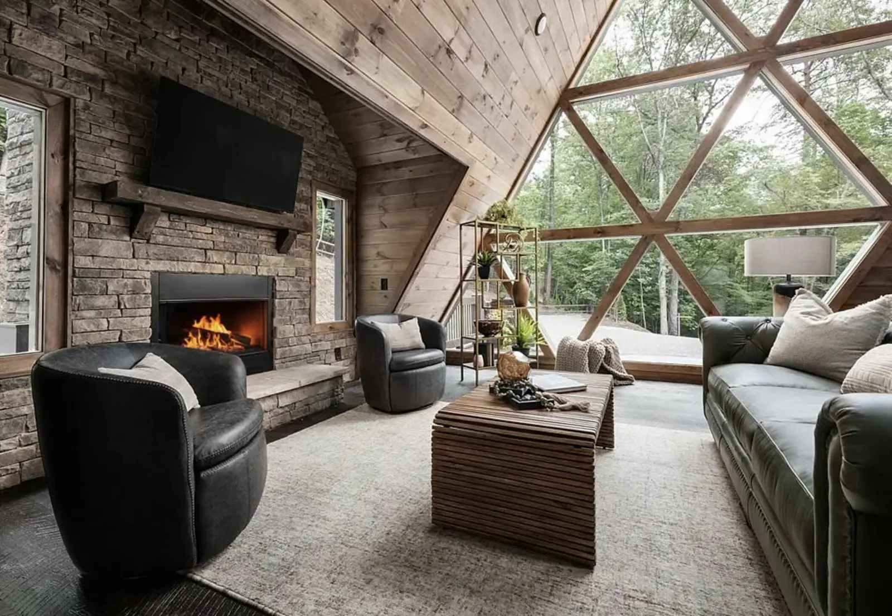
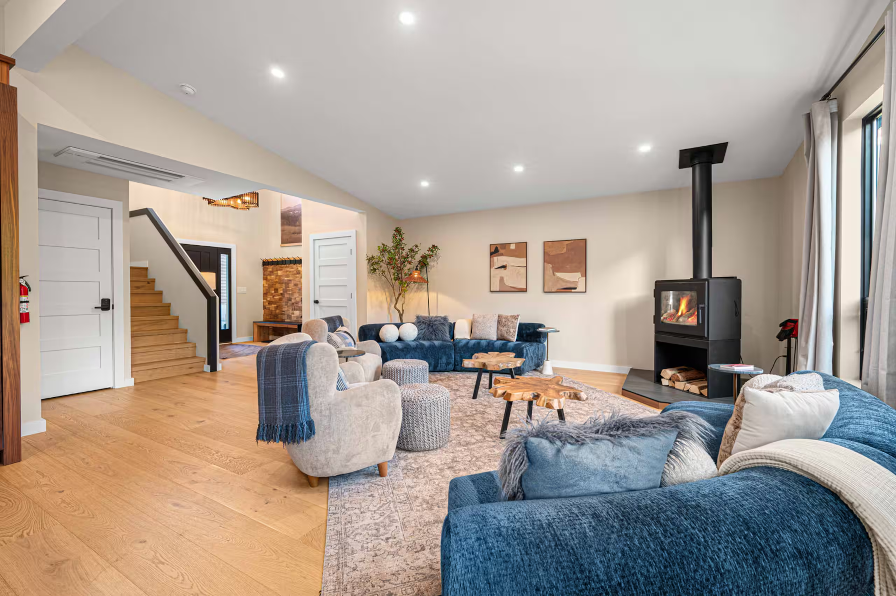
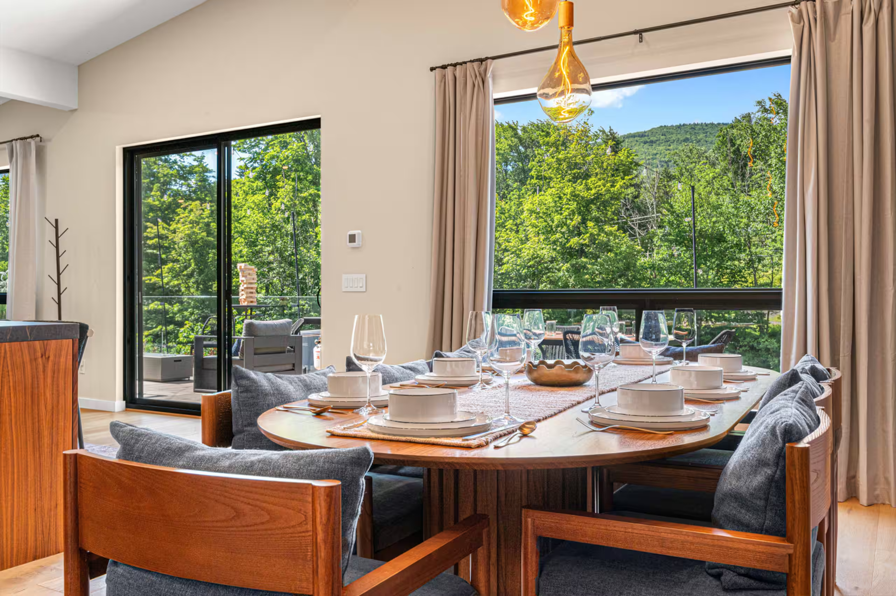
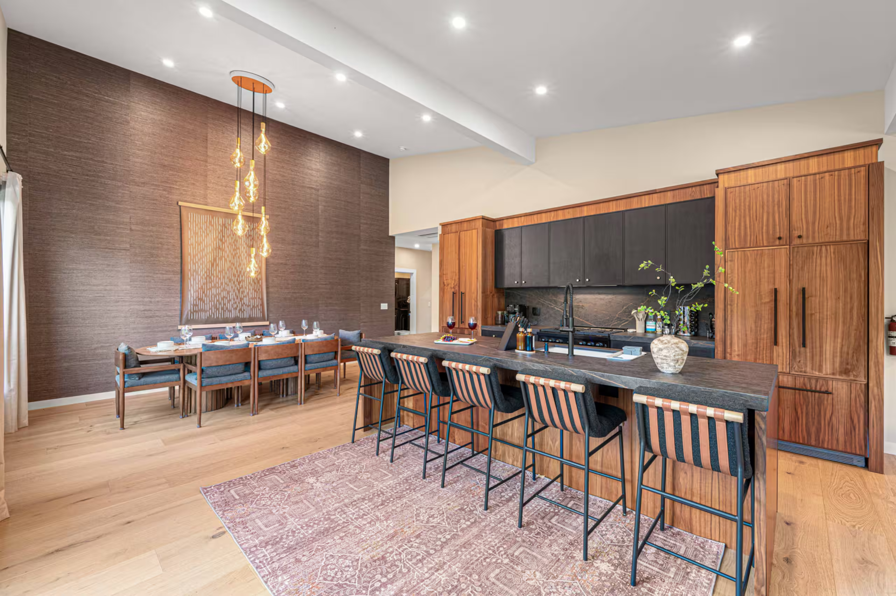
The kitchen, dining and living areas share one great room under a slanted ceiling that rises to about 18 feet. Oversized picture windows on either side of a wide sliding door face the mountain. Over the dining table hangs a West Elm chandelier on adjustable upholstered ropes, the same fixture Lauren has in her own home, set against a wall of chocolate grass cloth. The kitchen has textured soapstone counters, warm wood cabinetry, panel-covered Fisher & Paykel appliances, a five-burner stove, a dual-zone wine cooler and bar seating. In the living area, a rounded sofa and layered pillows gather around the wood-burning stove.
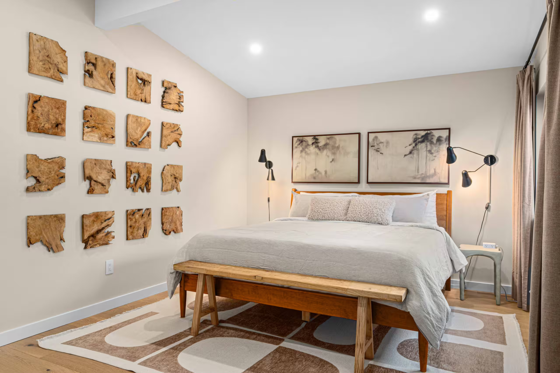
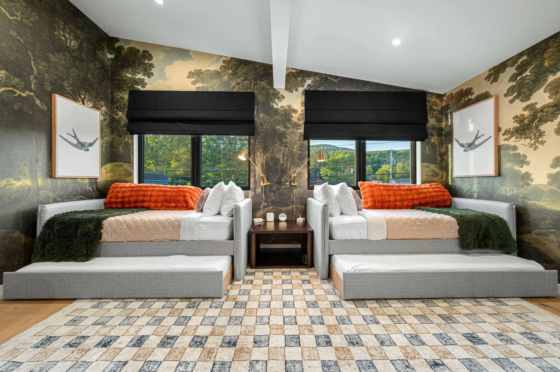
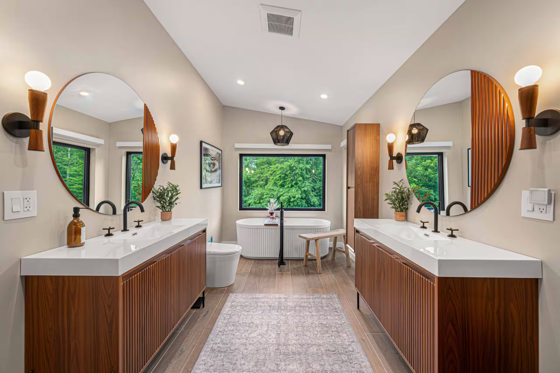
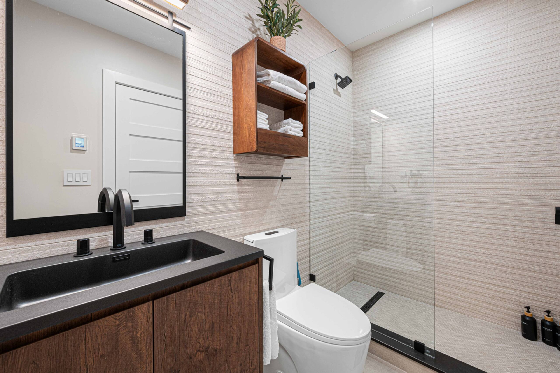
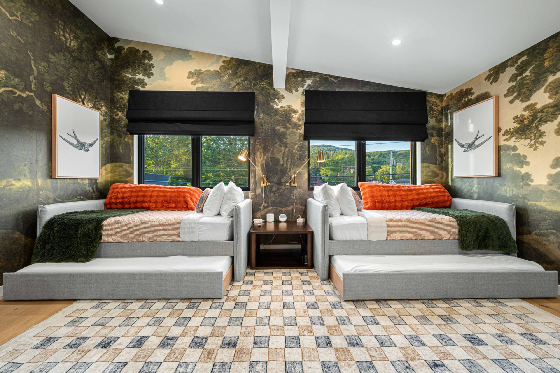
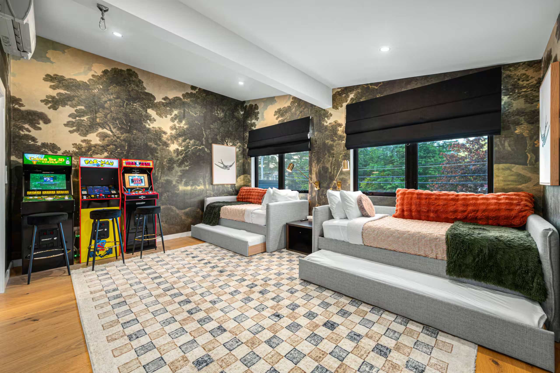
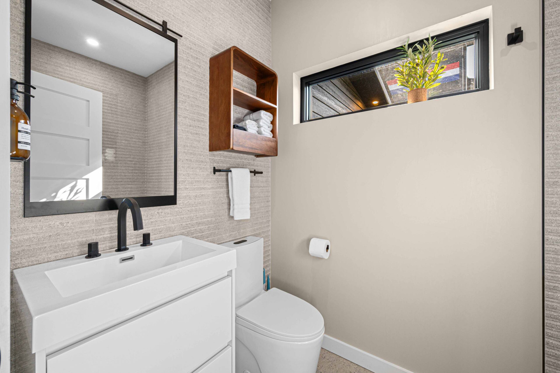
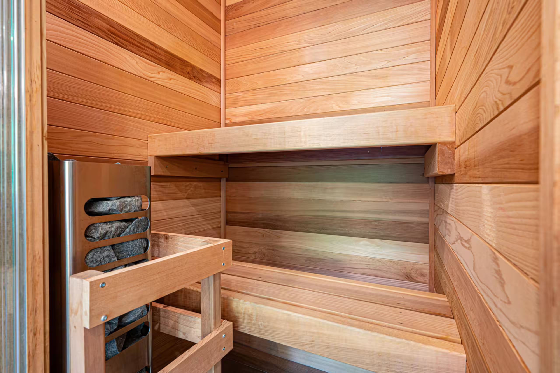
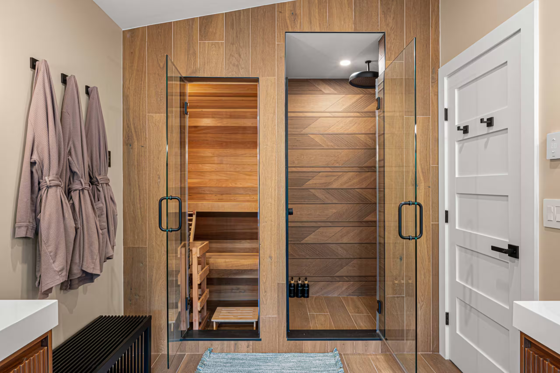
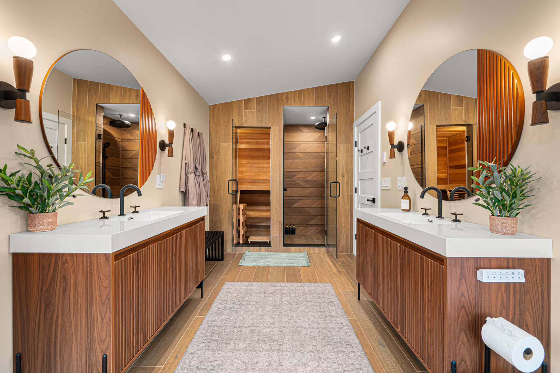
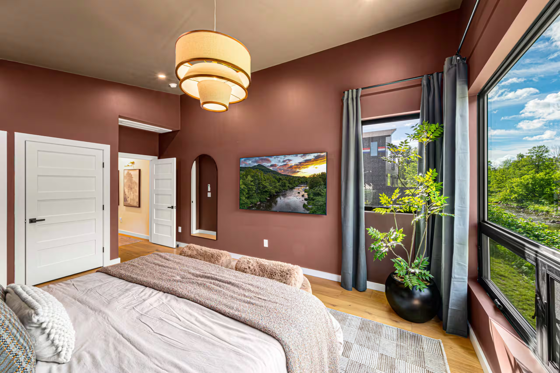
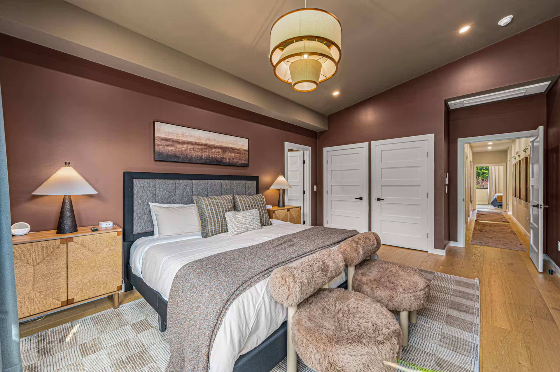
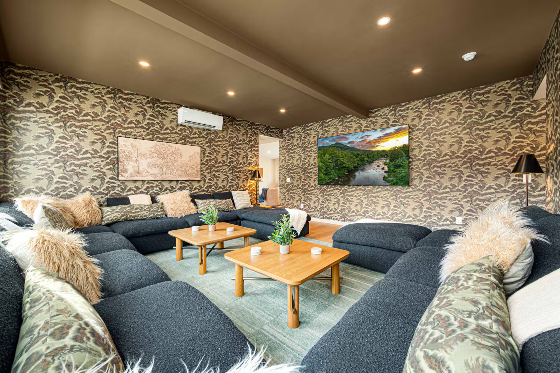
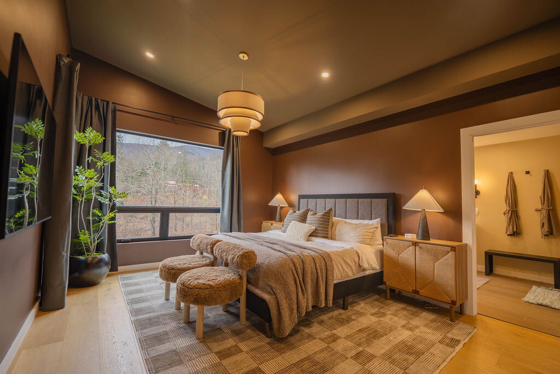
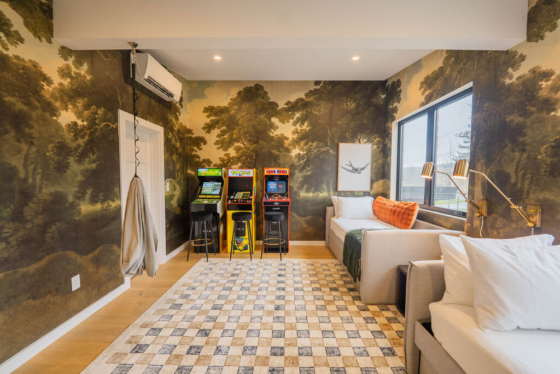
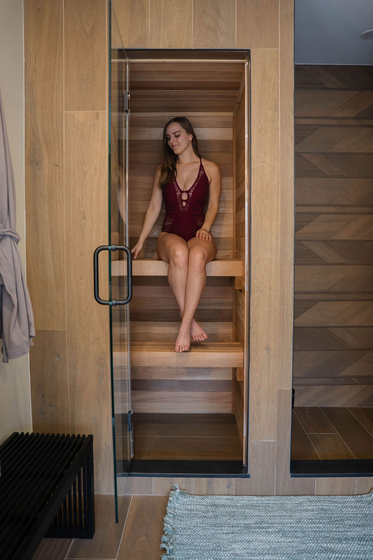
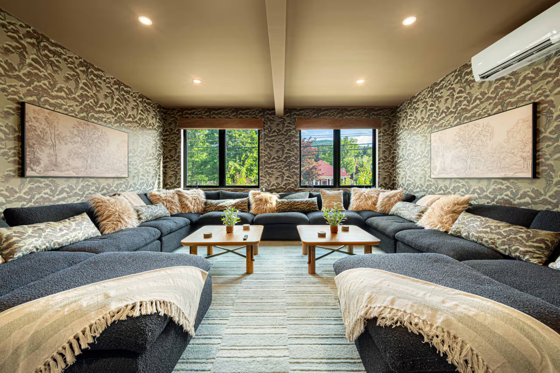
On the main floor, the movie room is built for doing nothing at all: a modular couch runs the whole perimeter, a 100-inch screen fills one wall, and wave-patterned wallpaper and a painted ceiling make it feel like a cocoon. The primary suite has a king bed with a view of Hunter Mountain, a painted ceiling and a spa bath with a Finnish cedar sauna for two, a steam shower and an oversized soaking tub. Two more king bedrooms sit on the main floor. Upstairs, a game loft holds four twin beds with trundles, vintage arcade machines and a sensory swing. The bathrooms have heated tile floors and floor-to-ceiling tile.
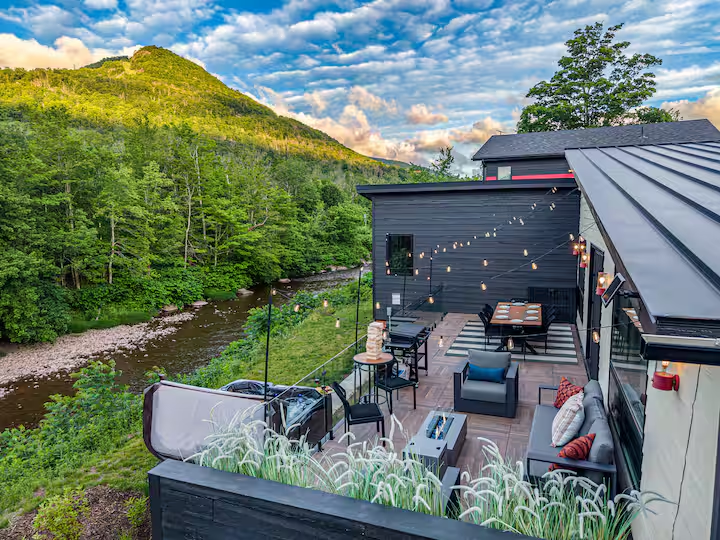
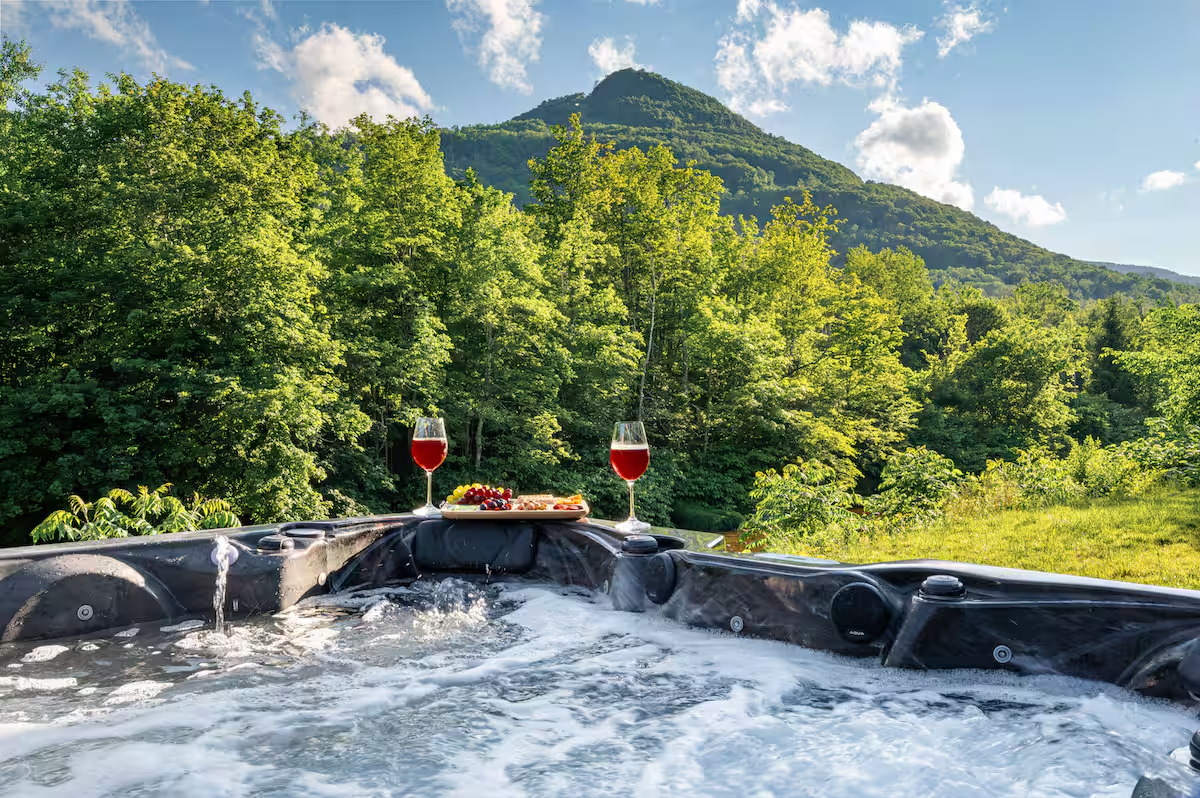
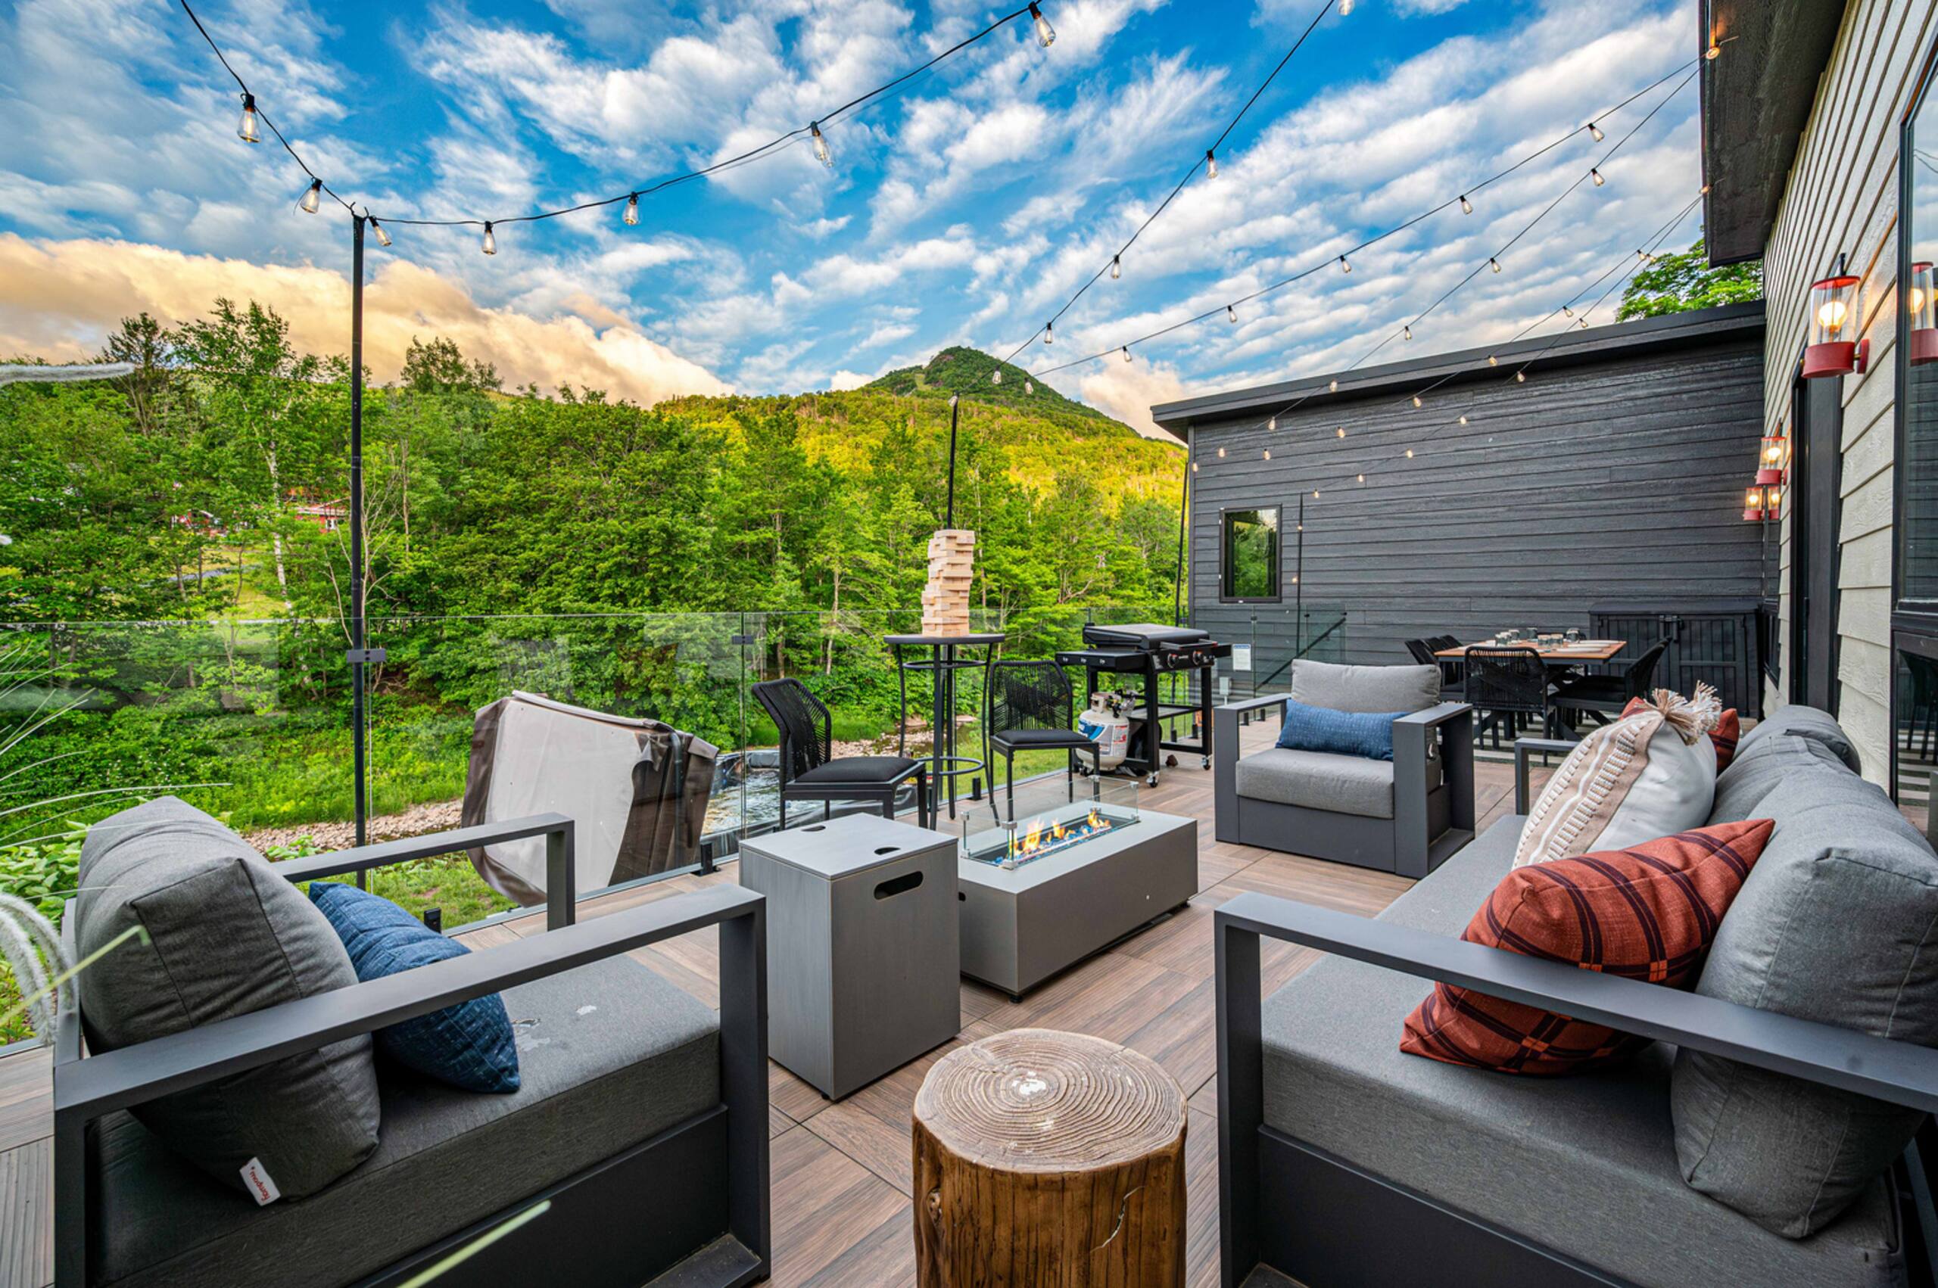
Outside, a six-person hot tub on the back deck looks over the creek toward the ridgeline, with an outdoor gas fire pit and a grill nearby. Ski lockers and boot warmers handle winter. The house sleeps up to 11, and pets are welcome.
How They Host
Lauren designs every house around one guest: a busy parent traveling with family. That means space where kids can be safe and entertained on their own, and space where adults can sit down with a glass of wine. The bathrooms are stocked with more than enough of everything, and she replaces the pots and pans every year or so, so nothing in the kitchen feels worn.
Who It’s For
Families traveling together. The game loft keeps kids busy while adults take the sauna or the hot tub, and guests have written about bringing two families and five young children.
Ski groups. The resort entrance is a minute away, with lockers and boot warmers waiting when you get back.
Friends marking an occasion. Three king bedrooms, a movie room and a long dinner table make it easy to stay in for the evening.
Why Locèlle Loves It
- Hosts who design. Lauren has been designing and renovating houses for years, and this one shows it, from the soapstone counters to the grass-cloth walls.
- The outdoors brought in. Eighteen-foot ceilings and picture windows put Hunter Mountain in the middle of the room.
- A sauna in the primary suite. A private Finnish cedar sauna sits inside the en suite, next to a steam shower and soaking tub.
- Creek and mountain together. The hot tub looks over running water toward Hunter Mountain.
- Walk to Main Street. Coffee, restaurants and shops are on foot, which is rare for a mountain rental.
- Room to play. An entire upstairs floor is given to games and bunks.
- Book Direct. Locèlle introduces you directly to the hosts, so you can book with them without added platform fees.
Photography by Andrew Keller.

A mountain house built for rest
The Hunter Gatherer pairs a wabi-sabi great room under 18-foot ceilings with a creekside hot tub, an in-suite cedar sauna and a walkable Main Street location one minute from Hunter Mountain.



Lauren & Eric

Where you’ll be
Hunter
,
New York
,
United States
Neighborhood highlights
Nature & Outdoors: Hunter Mountain Resort a minute away, Kaaterskill Falls and North-South Lake about 15 minutes, and Windham Mountain about 25.
Local Life & Culture: Main Street cafés and shops on foot, Tannersville a few minutes' drive, and Woodstock about 35 minutes away.
Après-ski, Catskills style
From the same host
More homes from this host
Homes featured in








Stay somewhere with a story
Every home books directly with its host. No platform fees.